Member Features
Find Real Estate Bargain!
Full foreclosure details
Home value, equity and ownership info
Find homes priced below market
Get full access with a FREE Account
Already a member?
$725,000
Listing Price3beds
3baths
2,892sqft
146,362sqft lot

5560 Oak Hill Dr Nw, Warren, OH 44481
Member Features
Find Real Estate Bargain!
Full foreclosure details
Home value, equity and ownership info
Find homes priced below market
Get full access with a FREE Account
Already a member?
For Sale
Off Market
Home type
Price / sqft
Year built
Home Details
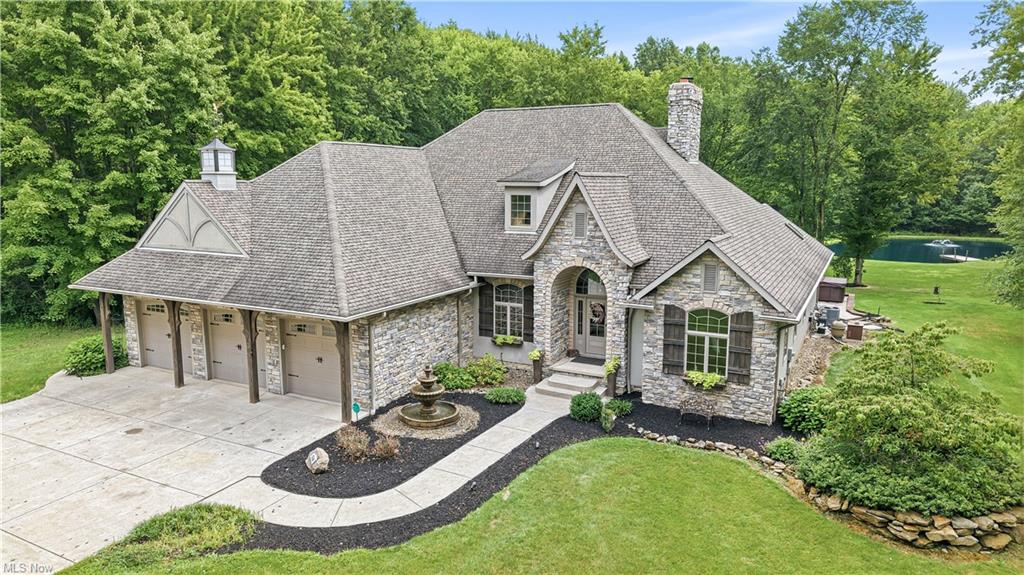
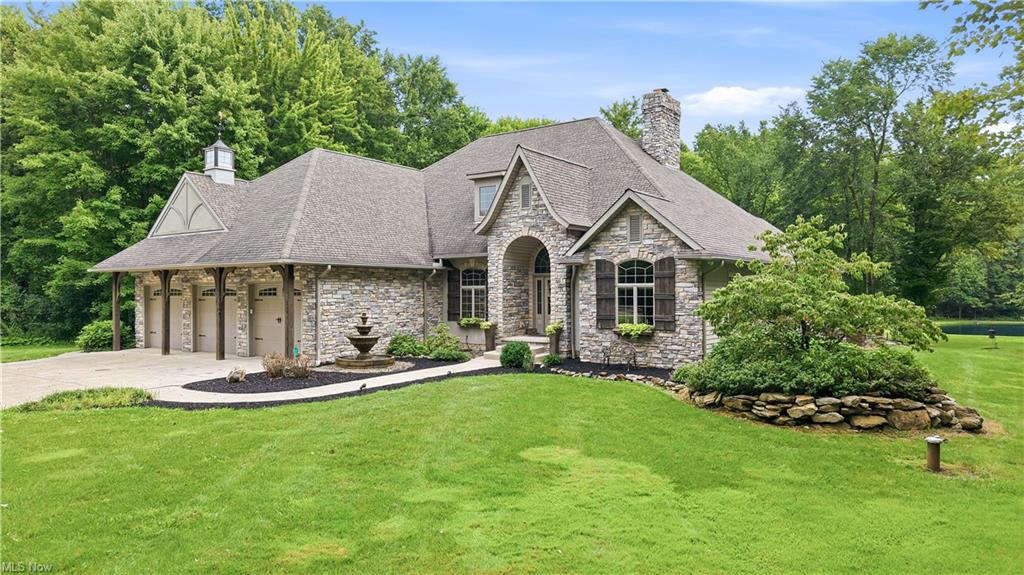
PRIVATE 3.36 Acre Ranch estate with pool, stocked pond and luxury amenities. Experience exceptional 1-level living in this beautifully appointed 3 bedroom, 3 bath home, offering approximately 2892 square feet of thoughtfully designed living space. Featuring high ceilings, elegant crown moldings, abundant natural light, and open concept design, this home blends timeless elegance with modern luxury. The heart of this home is the spacious eat-in kitchen, seamlessly connected to the main living areas and perfect for everyday living and entertaining. The luxurious primary suite provides a private retreat with an attached bath featuring a jacuzzi tub, seperate shower, dual sinks, and walk-in closet. A full basement offers substantial additional space for recreation, storage and hobbies. Outside, enjoy an incredible private oasis featuring an inground pool, hot tub, outdoor kitchen, and a beautiful 1/4 acre stocked pond complete with a fountain. The expansive grounds provide plenty of space for entertaining, relaxing and enjoying the tranquility of you own private retreat. Recent improvements include new heating and air-conditioning installed in 2023 and reverse-osmosis water system installed in 2022. PROPERTY HIGHLIGHTS: * 3 bedrooms/3 full baths * Walk-in primary closet * High ceilings * Full basement * Crown Moldings * In-ground pool * Open-concept floor plan * Outdoor Kitchen * Abundant natural light * 1/4 acre stock pond with fountain * Spacious eat-in kitchen * Whole-house sou
Interior Details
2892
3
3
Has Heating:
Yes
Heating Type:
Baseboard
Has Cooling:
Yes
Cooling Type:
Central
Has Fuel:
Yes
Fuel Type:
Gas
Has Basement:
No
Basement Type:
Full
Has Flooring:
No
Flooring Type:
N/A
Has Fireplace:
Yes
Fireplace Type:
N/A
Property Details
146362
Yes
Yes
Type:
N/A
Location:
N/A
Status:
N/A
Number of Spaces:
N/A
No
No
No
No
No
No
No
Construction Details
Conventional
Brick/stone (brick And/or Stone)
N/A
N/A
N/A
Tax History
Year
Amount
Land
Improvement
Percent Change
Assessment
2019
$6,424
$9,870
$91,320
--%
$101,190
2018
$6,488
$9,870
$91,320
--%
$101,190
2017
$6,341
$9,870
$91,320
--%
$101,190
2016
$6,312
$9,870
$87,570
--%
$97,440
2015
$6,076
$9,870
$87,570
--%
$97,440
2013
$5,787
$9,870
$93,170
--%
$103,040
2012
$5,125
$9,870
$93,170
--%
$103,040

Average Home Price in 44481
Nearby Properties
Zip Code
Price
Bed
Bath
Sqft
Lot
Sold Date
$725,000
$725,000
3 Beds
3 Baths
2,892 Sqft
146,362 Lot (sqft)
Sold 08/19/2026