Member Features
Find Real Estate Bargain!
Full foreclosure details
Home value, equity and ownership info
Find homes priced below market
Get full access with a FREE Account
Already a member?
$529,999
Listing Price3beds
1baths
1,590sqft
10,672sqft lot
90 Oak Hill Dr, Toms River, NJ 08753
Member Features
Find Real Estate Bargain!
Full foreclosure details
Home value, equity and ownership info
Find homes priced below market
Get full access with a FREE Account
Already a member?
For Sale
Off Market
Home type
Price / sqft
Year built
Home Details


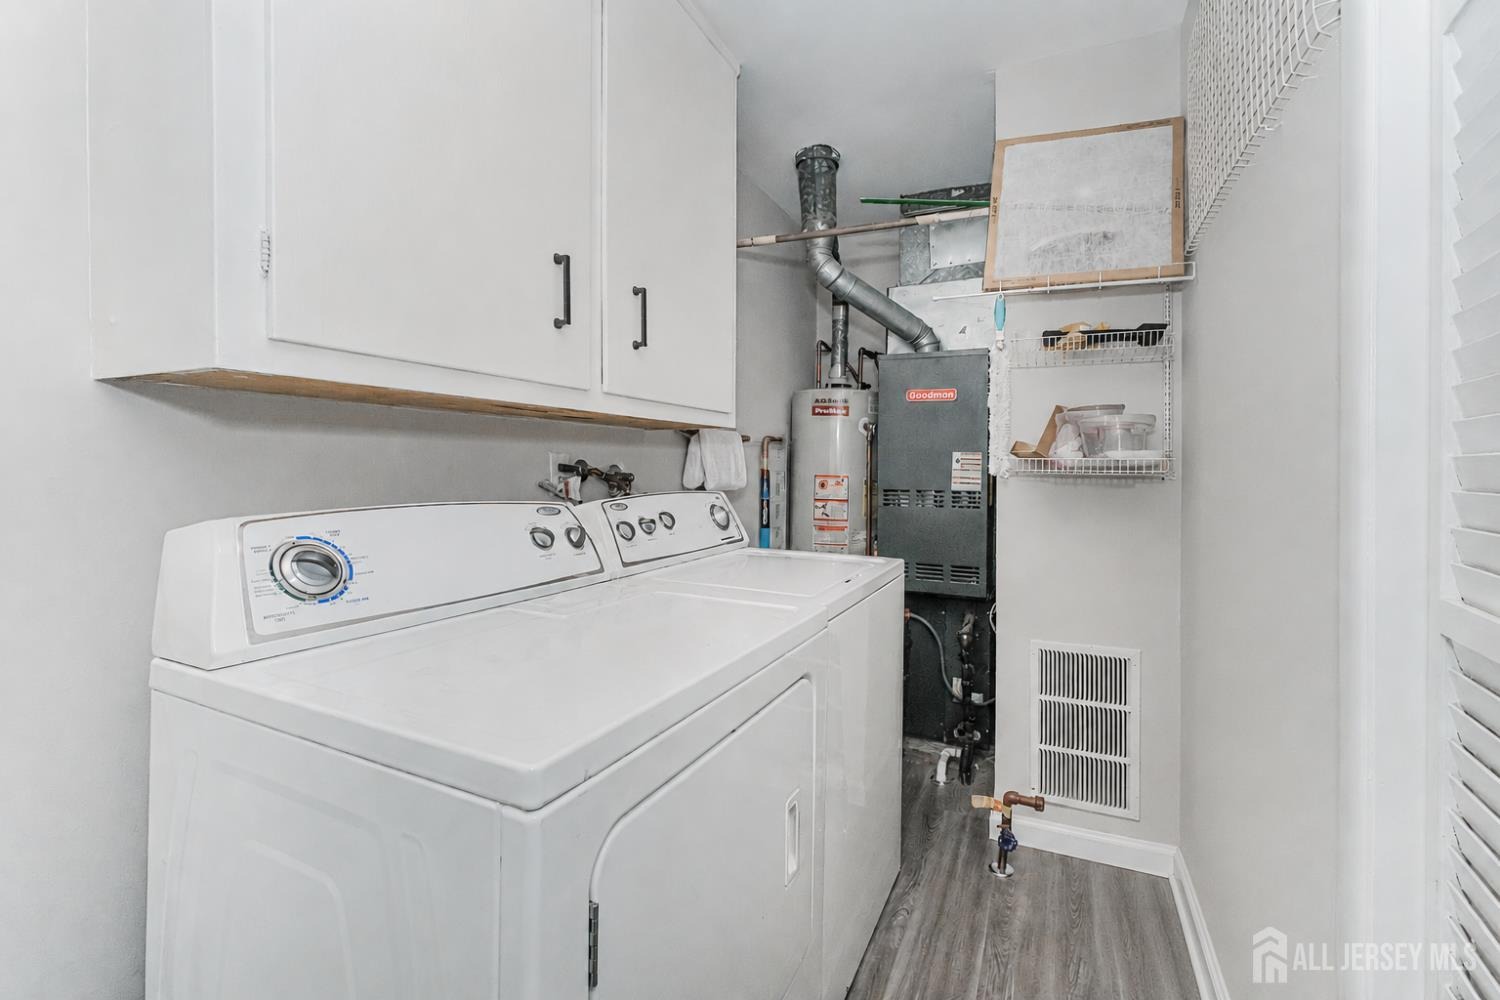
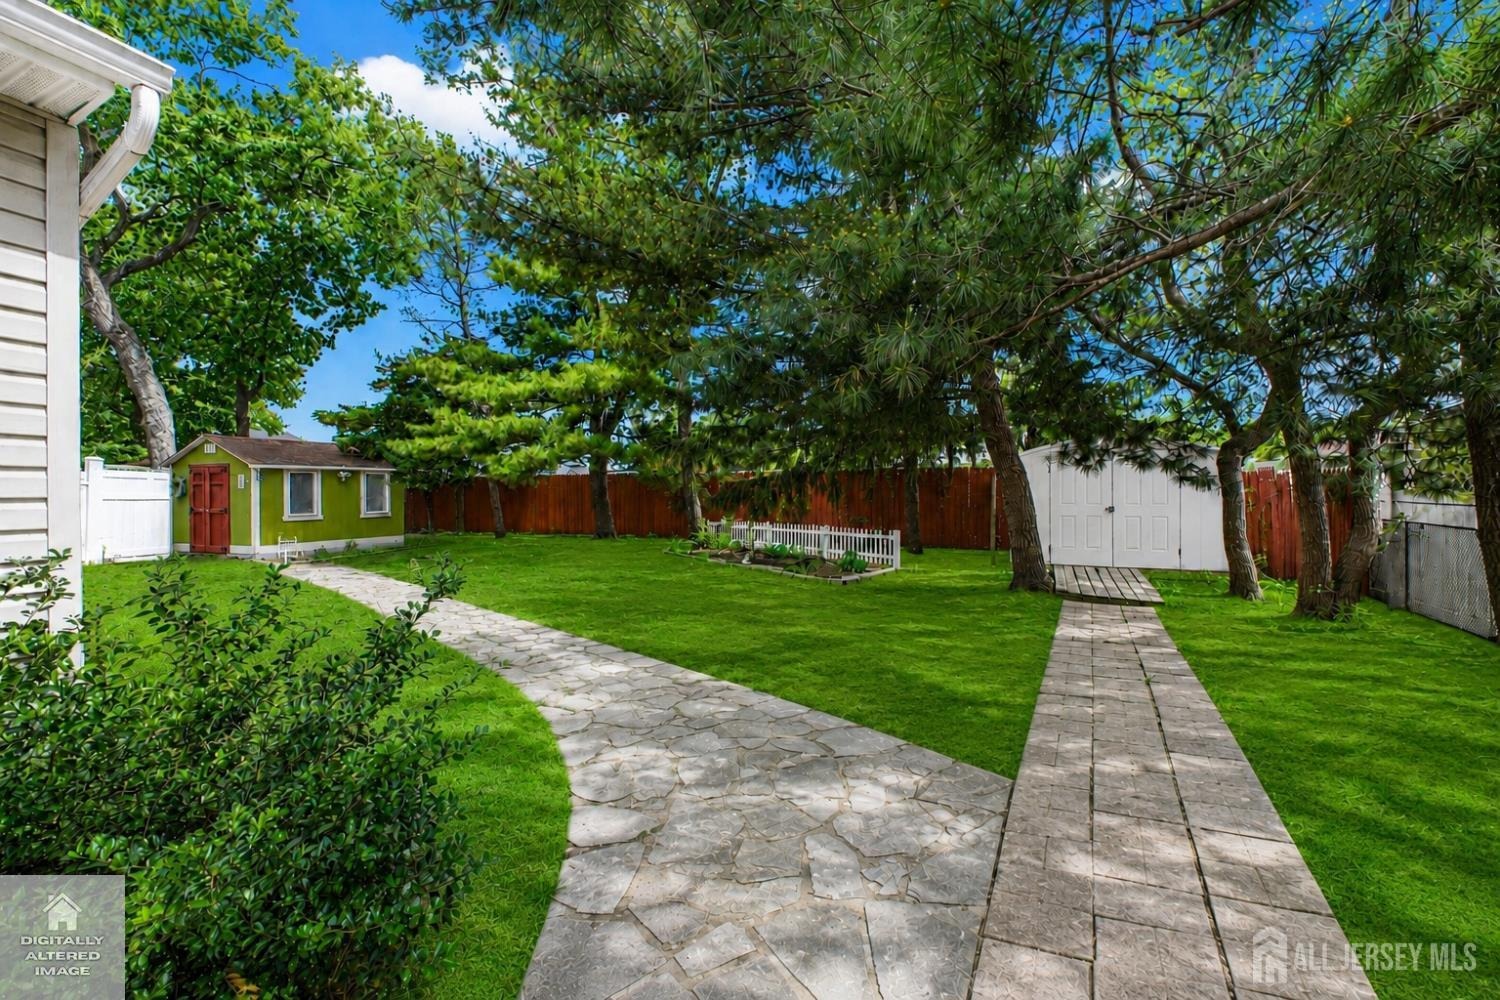
Check out this move-in-ready 3-bedroom, 1.5-bath home features freshly painted interiors, refinished oak hardwood floors, a functional kitchen with appliances included, and spacious living and dining areas. The cozy family room offers a wood-burning fireplace and wet bar, while the enclosed sunroom provides additional living space for year-round enjoyment. Outside, enjoy a large backyard with two storage sheds, an underground sprinkler system, and plenty of space for entertaining, gardening, or recreation. Additional highlights include a new roof and a convenient location close to shopping, dining, and the Jersey Shore. Conveniently located just minutes from shopping, dining, parks, major transportation routes, and the beautiful Jersey Shore beaches, this home presents an exceptional opportunity to enjoy the best of coastal living.
Interior Details
1590
3
1
Has Heating:
Yes
Heating Type:
Forced Air With Air Conditioning
Has Cooling:
No
Cooling Type:
N/A
Has Fuel:
Yes
Fuel Type:
Gas
Has Basement:
No
Basement Type:
N/A
Has Flooring:
No
Flooring Type:
N/A
Has Fireplace:
Yes
Fireplace Type:
N/A
Property Details
10672
No
No
Type:
N/A
Location:
N/A
Status:
N/A
Number of Spaces:
N/A
N/A
N/A
N/A
N/A
N/A
N/A
N/A
Construction Details
Ranch
Aluminum/vinyl
N/A
Gable
Asbestos
Tax History
Year
Amount
Land
Improvement
Percent Change
Assessment
2020
$4,981
$78,800
$121,500
--%
$200,300
2019
$4,765
$78,800
$121,500
--%
$200,300
2018
$4,717
$78,800
$121,500
--%
$200,300
2017
$4,685
$78,800
$121,500
--%
$200,300
2016
$4,324
$78,800
$121,500
--%
$200,300
2013
$4,234
$78,800
$121,500
--%
$200,300
2013
$4,234
$93,800
$121,500
--%
$215,300
2012
$4,049
$148,800
$121,500
--%
$270,300

Average Home Price in 08753
Nearby Properties
Zip Code
Price
Bed
Bath
Sqft
Lot
Sold Date
$475,000
$475,000
3 Beds
2 Baths
1,593 Sqft
14,375 Lot (sqft)
Sold 07/30/2026
$544,734
$544,734
3 Beds
2 Baths
1,624 Sqft
15,002 Lot (sqft)
Sold 07/22/2026
$460,674
3 Beds
2 Baths
1,440 Sqft
16,988 Lot (sqft)
Sold 07/07/2026
$624,757
3 Beds
3 Baths
1,792 Sqft
10,193 Lot (sqft)
Sold 07/01/2026
$527,901
$527,901
3 Beds
2 Baths
1,596 Sqft
13,721 Lot (sqft)
Sold 06/19/2026
$674,250
3 Beds
2 Baths
1,593 Sqft
11,282 Lot (sqft)
Sold 10/05/2026
$429,000
$429,000
3 Beds
2 Baths
1,554 Sqft
8,973 Lot (sqft)
Sold 09/29/2026
$519,000
$519,000
4 Beds
2 Baths
1,593 Sqft
14,767 Lot (sqft)
Sold 10/05/2026
$475,000
$475,000
4 Beds
2 Baths
1,522 Sqft
11,326 Lot (sqft)
Sold 07/10/2025