Member Features
Find Real Estate Bargain!
Full foreclosure details
Home value, equity and ownership info
Find homes priced below market
Get full access with a FREE Account
Already a member?
$315,000
Listing Price3beds
2baths
1,248sqft
8,751sqft lot
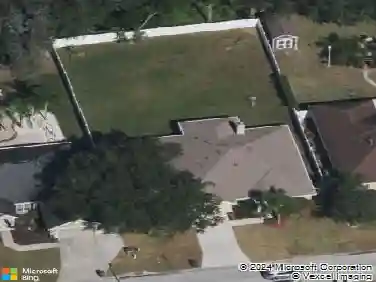
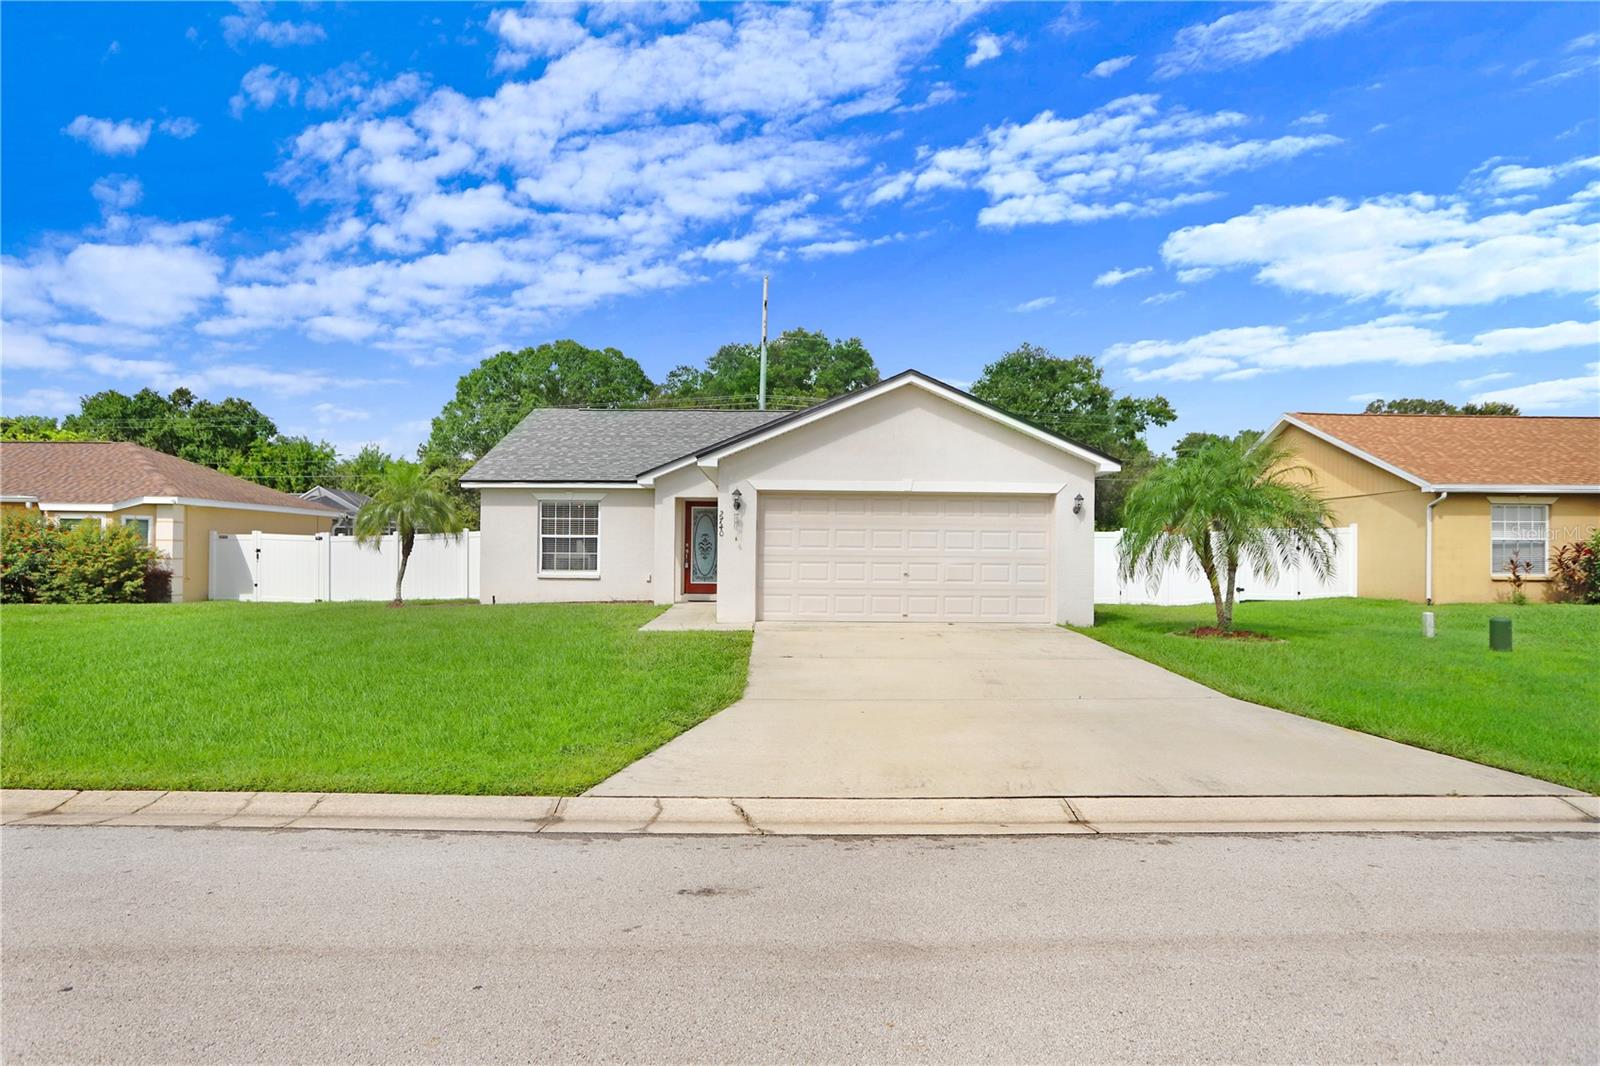
2740 Oak Hammock Loop, Mulberry, FL 33860
Member Features
Find Real Estate Bargain!
Full foreclosure details
Home value, equity and ownership info
Find homes priced below market
Get full access with a FREE Account
Already a member?
For Sale
Off Market
Home type
Price / sqft
Year built
Home Details
Welcome to this charming 3-bedroom, 2-bathroom home nestled in a serene suburban setting. Boasting a modern design with a light and bright atmosphere, this residence features vaulted ceilings and recessed lighting, creating an open and airy feel throughout. The kitchen is a true highlight, equipped with stylish 42" shaker-style upper cabinets adorned with crown molding, a chic glass backsplash, and luxurious quartz countertops. Ample cabinetry ensures plenty of storage space for all your culinary needs. The master suite is a peaceful retreat, offering an elegant en suite bath with granite counters and a beautifully detailed shower with listello accents. Sliding glass doors lead to a spacious, fenced yard, perfect for outdoor gatherings and relaxation. Additional features include ceiling fans throughout and a 2-car garage for convenience. Enjoy the Florida lifestyle from the large fenced backyard with plenty of room for a pool. Located in a quiet suburb, this home is just minutes away from retail shops and dining options, combining comfort with accessibility. Dont miss the opportunity to make this contemporary gem your new home!
Interior Details
1248
3
2
Has Heating:
No
Heating Type:
N/A
Has Cooling:
No
Cooling Type:
N/A
Has Fuel:
No
Fuel Type:
N/A
Has Basement:
No
Basement Type:
N/A
Has Flooring:
No
Flooring Type:
Carpet
Has Fireplace:
Yes
Fireplace Type:
N/A
Property Details
8751
No
No
Type:
Garage, Attached
Location:
N/A
Status:
N/A
Number of Spaces:
2
No
No
No
No
Yes
No
No
Construction Details
N/A
Stucco
N/A
Gable
Other (not Classified)
Tax History
Year
Amount
Land
Improvement
Percent Change
Assessment
2020
$2,455
$35,000
$106,132
--%
$141,132
2019
$2,384
$35,000
$98,729
--%
$133,729
2017
$1,580
$0
$0
--%
$120,161
2017
$1,580
$29,500
$88,190
--%
$117,690
2016
$2,037
$29,500
$80,867
--%
$110,367
2014
$1,353
$0
$0
--%
$102,485
2013
$1,355
$0
$0
--%
$100,970
2012
$1,399
$0
$0
--%
$90,999

Average Home Price in 33860
Nearby Properties
Zip Code
Price
Bed
Bath
Sqft
Lot
Sold Date
$304,395
3 Beds
2 Baths
1,251 Sqft
9,239 Lot (sqft)
Sold 10/13/2026
$270,805
3 Beds
2 Baths
1,248 Sqft
8,751 Lot (sqft)
Sold 10/18/2026
$315,000
3 Beds
2 Baths
1,248 Sqft
8,751 Lot (sqft)
Sold 09/29/2026
$385,000
$385,000
3 Beds
1 Baths
1,226 Sqft
201,818 Lot (sqft)
Sold 10/13/2026
$249,900
3 Beds
2 Baths
1,224 Sqft
22,730 Lot (sqft)
Sold 10/13/2026
$274,839
3 Beds
2 Baths
1,388 Sqft
9,239 Lot (sqft)
Sold 10/18/2026