Member Features
Find Real Estate Bargain!
Full foreclosure details
Home value, equity and ownership info
Find homes priced below market
Get full access with a FREE Account
Already a member?
$559,900
Listing Price3beds
3baths
1,596sqft
661,676sqft lot
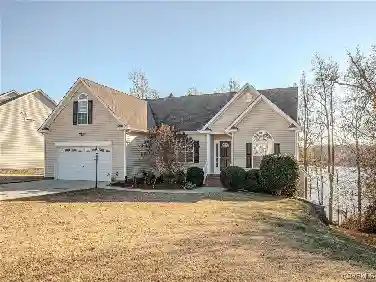
29211 Oak Grove Rd, North Dinwiddie, VA 23805
Member Features
Find Real Estate Bargain!
Full foreclosure details
Home value, equity and ownership info
Find homes priced below market
Get full access with a FREE Account
Already a member?
For Sale
Off Market
Home type
Price / sqft
Year built
Home Details
Welcome to this Awesome, One-Owner, One Level, with Full Finished Basement, 3 Bedroom, 3 Bathroom, Custom Built Home on 15.19 Private Acres with Attached 2 Car Garage AND a 30x50 Detached Garage/Shop! Wow! This is a rare opportunity to own this hidden gem! A Gated, Private Driveway Leads You to This Amazing Home which Features Gorgeous Hickory Floors in the Family Room, Dining Area and Kitchen, with an Open Floor Plan, and Extra Insulation for Energy Efficiency. The Family Room Offers a Vaulted Ceiling and Ceiling Fan. The Kitchen Has Everything You Need with Beautiful and Plentiful Wood Cabinets, Granite Counters, Large Island, Stainless Steel Appliances and Gas Cooking. There is also a Mini Butlers Pantry off of the Kitchen that Connects to the Laundry/Utility/Mud Room with Ceramic Tile Floors. The Primary Bedroom Offers Tons of Natural Light, Large Walk-in Closet, and a Primary Bathroom with Ceramic Tile Floor, Double Vanity, and Roomy Ceramic Tile Shower. With Privacy in Mind, the Additional 2 Spacious Bedrooms are Located on the Opposite Side of the Home along with a Full Bath. The Full Finished Basement can be Accessed from the Inside or Outside of the Home. The Basement is Heated, Cooled and Insulated, Has a Full Bath with Tile Shower, and Features the Superior Wall System. Wow!! But Wait - Theres More! Out Back, Theres a 30x50 Metal Garage/Workshop/Building that is Insulated, Heated, has a Metal Beam & Pulley, a Sink and Some Cabinets, and a TV! All of this on 15 Priv
Interior Details
1596
3
3
Has Heating:
Yes
Heating Type:
Heat Pump
Has Cooling:
Yes
Cooling Type:
N/A
Has Fuel:
Yes
Fuel Type:
Electric
Has Basement:
No
Basement Type:
Finished
Has Flooring:
No
Flooring Type:
Carpet
Has Fireplace:
Yes
Fireplace Type:
N/A
Property Details
661676
Yes
Yes
Type:
N/A
Location:
N/A
Status:
N/A
Number of Spaces:
N/A
No
No
No
No
No
No
No
Construction Details
N/A
Aluminum/vinyl
N/A
Gable
Composition Shingle
Tax History
Year
Amount
Land
Improvement
Percent Change
Assessment
2020
$2,539
$54,500
$266,900
--%
$321,400
2019
$2,539
$54,500
$266,900
--%
$321,400
2018
$2,381
$54,500
$246,900
--%
$301,400
2017
$2,381
$54,500
$246,900
--%
$301,400
2016
$296
$37,500
$0
--%
$37,500
2014
$296
$37,500
$0
--%
$37,500
2013
$296
$37,500
$0
--%
$37,500
2012
$357
$49,700
$0
--%
$49,700

Average Home Price in 23805
Nearby Properties
Zip Code
Price
Bed
Bath
Sqft
Lot
Sold Date
$559,900
3 Beds
3 Baths
1,596 Sqft
661,676 Lot (sqft)
Sold 10/13/2026