Member Features
Find Real Estate Bargain!
Full foreclosure details
Home value, equity and ownership info
Find homes priced below market
Get full access with a FREE Account
Already a member?
$507,656
Listing Price2beds
2baths
2,656sqft
9,148sqft lot
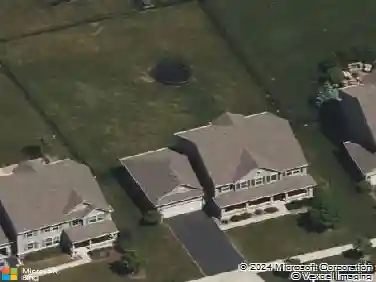
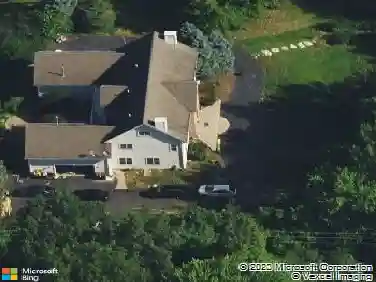
12597 Oak Grove Dr, Huntley, IL 60142
Member Features
Find Real Estate Bargain!
Full foreclosure details
Home value, equity and ownership info
Find homes priced below market
Get full access with a FREE Account
Already a member?
For Sale
Home type
Price / sqft
Year built
Home Details
Beautifully maintained Mackinac model in the highly sought-after Del Webb Sun City Huntley active adult community, ideally positioned on a premium lot backing to wetlands with serene wildlife views, and no rear neighbors. This 2-bedroom, 2-bath home with den offers a spacious, open layout enhanced by numerous updates. The kitchen showcases engineered hardwood flooring, extended cabinetry with select glass-front accents, upgraded granite countertops, and exceptional storage. The adjoining eating area features sliding glass doors that open to a large maintenance-free Trex deck-perfect for relaxing while enjoying the tranquil natural setting. The primary suite includes an updated bath with additional storage cabinets, newer vanity, and a custom ceramic tile shower. Additional interior highlights include a bonus room off the laundry area, a partially finished English basement providing extra living or recreation space plus abundant storage, and a finished room above the garage with pull-down stairs for flexible storage or hobby use. Recent improvements include updated HVAC, fresh neutral paint and carpet, inground sprinkler system, gutter leaf guards, a refreshed front walkway with railing, and a garage floor finished with durable polyaspartic coating. Residents enjoy resort-style living with exceptional amenities, including three pools, bocce, pickleball and tennis courts, softball field, woodshop, two fitness centers, walking trails, fitness classes, on-site dining, a nature pa
Interior Details
2656
2
2
Has Heating:
No
Heating Type:
N/A
Has Cooling:
Yes
Cooling Type:
Central
Has Fuel:
No
Fuel Type:
N/A
Has Basement:
No
Basement Type:
Finished
Has Flooring:
No
Flooring Type:
N/A
Has Fireplace:
Yes
Fireplace Type:
N/A
Property Details
9148
Yes
No
Type:
Garage, Attached
Location:
N/A
Status:
N/A
Number of Spaces:
2
No
No
No
No
Yes
No
No
Construction Details
Ranch
N/A
N/A
N/A
N/A
Tax History
Year
Amount
Land
Improvement
Percent Change
Assessment
2019
$6,691
$25,832
$65,652
--%
$91,484
2018
$6,343
$24,244
$60,542
--%
$84,786
2017
$5,887
$23,087
$57,654
--%
$80,741
2016
$5,425
$21,979
$54,888
--%
$76,867
2015
$5,739
$20,758
$51,840
--%
$72,598
2012
$6,030
$21,139
$52,377
--%
$73,516

Average Home Price in 60142
Nearby Properties
Zip Code
Price
Bed
Bath
Sqft
Lot
Sold Date
$403,074
-- Beds
2.5 Baths
2,306 Sqft
10,890 Lot (sqft)
Sold 07/21/2026
$568,575
-- Beds
2.5 Baths
2,446 Sqft
9,583 Lot (sqft)
Sold 10/18/2026
$662,530
-- Beds
2.5 Baths
2,306 Sqft
9,148 Lot (sqft)
Sold 10/18/2026
$653,496
-- Beds
2.5 Baths
2,446 Sqft
8,712 Lot (sqft)
Sold 10/13/2026
$570,000
$570,000
3 Beds
2 Baths
2,639 Sqft
7,841 Lot (sqft)
Sold 10/18/2026
$697,900
$697,900
3 Beds
3 Baths
2,536 Sqft
10,890 Lot (sqft)
Sold 10/18/2026
$665,829
$665,829
-- Beds
3 Baths
2,786 Sqft
8,712 Lot (sqft)
Sold 10/18/2026
$507,656
$507,656
2 Beds
2 Baths
2,656 Sqft
9,148 Lot (sqft)
Sold 10/13/2026