

Member Features
Find Real Estate Bargain!
Full foreclosure details
Home value, equity and ownership info
Find homes priced below market
Get full access with a FREE Account
Already a member?
$775,000
Listing Price4beds
4baths
3,476sqft
26,702sqft lot
1819 Oak Forest Dr, Edmond, OK 73025
Member Features
Find Real Estate Bargain!
Full foreclosure details
Home value, equity and ownership info
Find homes priced below market
Get full access with a FREE Account
Already a member?
For Sale
Off Market
Home type
Price / sqft
Year built
Home Details
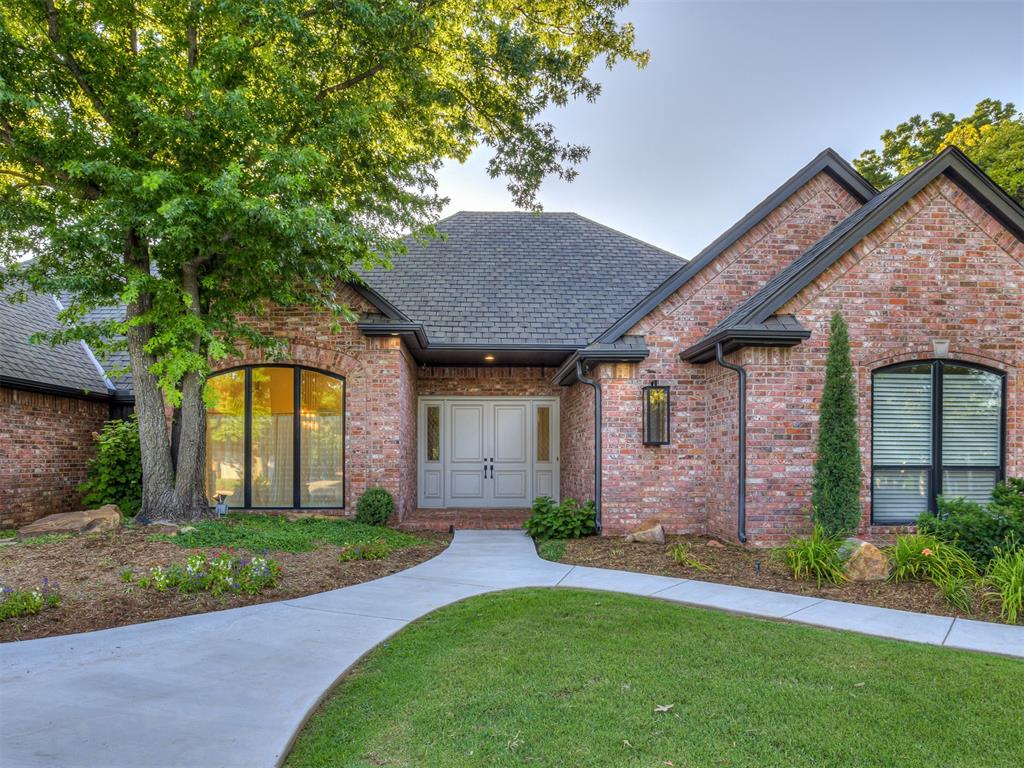
Pride of craftsmanship is apparent in this stunning home in a luxury, gated Golf Community: Oak Tree - Family West. Located behind the #13 tee box! The perfect setting for both lavish entertaining as well as intimate gatherings, those at the pinnacle of success will appreciate the grand spaces yet peace and solitude offered by this remarkable home. This property offers amazing views of the golf course. Inside, a modern color scheme takes this home to a whole new level! Designer wood flooring in just the right shade, remodeled kitchen with stunning cabinetry with a center island - this house hits the mark! Built-in appliances including double ovens, a gas range, and gorgeous counter tops elevate this impeccable kitchen. Your living room embodies contemporary, modern charm with built-in cabinets and a fireplace. Private Primary Suite offers an oversized bedroom for you to spread out & relax, and access to the backyard patio. The remodeled spa bathroom has double vanity with truly enough space for two, a walk-in shower with rain shower head, & a stylish freestanding tub. The study features double doors and built-ins. 2 secondary bedrooms share an updated modern bathroom. 4th bedroom with updated bathroom and closet. Barn door leads to the utility room. Window shades in the living room and breakfast area controlled by remote control. Water well for sprinkler system. Roof and guttering replaced 2023. Quality of craftsmanship & careful planning are put into the design o
Interior Details
3476
4
4
Has Heating:
Yes
Heating Type:
Central
Has Cooling:
Yes
Cooling Type:
Central
Has Fuel:
No
Fuel Type:
N/A
Has Basement:
No
Basement Type:
N/A
Has Flooring:
No
Flooring Type:
N/A
Has Fireplace:
Yes
Fireplace Type:
N/A
Property Details
26702
No
No
Type:
Garage, Attached
Location:
N/A
Status:
N/A
Number of Spaces:
2
No
No
No
No
Yes
No
No
Construction Details
Ranch
Brick
N/A
Hip
Composition Shingle
Tax History
Year
Amount
Land
Improvement
Percent Change
Assessment
2020
$5,037
$13,970
$34,815
--%
$48,785
2019
$5,020
$13,970
$34,430
--%
$48,400
2018
$4,997
$13,970
$33,935
--%
$47,905
2017
$5,044
$13,970
$34,595
--%
$48,565
2016
$5,109
$13,896
$35,383
--%
$49,279
2014
$5,024
$13,686
$34,908
--%
$48,594
2013
$4,886
$13,896
$33,282
--%
$47,178
2012
$4,984
$16,120
$31,843
--%
$47,963

Average Home Price in 73025
Nearby Properties
Zip Code
Price
Bed
Bath
Sqft
Lot
Sold Date
$468,654
$468,654
4 Beds
3 Baths
3,015 Sqft
19,776 Lot (sqft)
Sold 08/21/2026
$814,762
$814,762
3 Beds
4.5 Baths
3,535 Sqft
27,138 Lot (sqft)
Sold 05/27/2026
$974,132
$974,132
4 Beds
3.5 Baths
3,920 Sqft
15,812 Lot (sqft)
Sold 05/26/2026
$854,000
$854,000
4 Beds
4 Baths
3,361 Sqft
8,625 Lot (sqft)
Sold 09/29/2026
$849,000
$849,000
4 Beds
3 Baths
3,135 Sqft
9,060 Lot (sqft)
Sold 10/13/2026
$735,000
$735,000
3 Beds
3 Baths
3,238 Sqft
10,629 Lot (sqft)
Sold 09/29/2026
$775,000
$775,000
4 Beds
4 Baths
3,476 Sqft
26,702 Lot (sqft)
Sold 10/05/2026
$706,732
3 Beds
2.5 Baths
3,494 Sqft
12,632 Lot (sqft)
Sold 10/06/2026
$695,000
$695,000
4 Beds
4 Baths
3,197 Sqft
19,907 Lot (sqft)
Sold 10/05/2026






