
Member Features
Find Real Estate Bargain!
Full foreclosure details
Home value, equity and ownership info
Find homes priced below market
Get full access with a FREE Account
Already a member?
$450,000
Listing Price4beds
3baths
2,266sqft
14,080sqft lot
2610 Oak Dr, Saint Paul, MN 55110
Member Features
Find Real Estate Bargain!
Full foreclosure details
Home value, equity and ownership info
Find homes priced below market
Get full access with a FREE Account
Already a member?
For Sale
Off Market
Home type
Price / sqft
Year built
Home Details
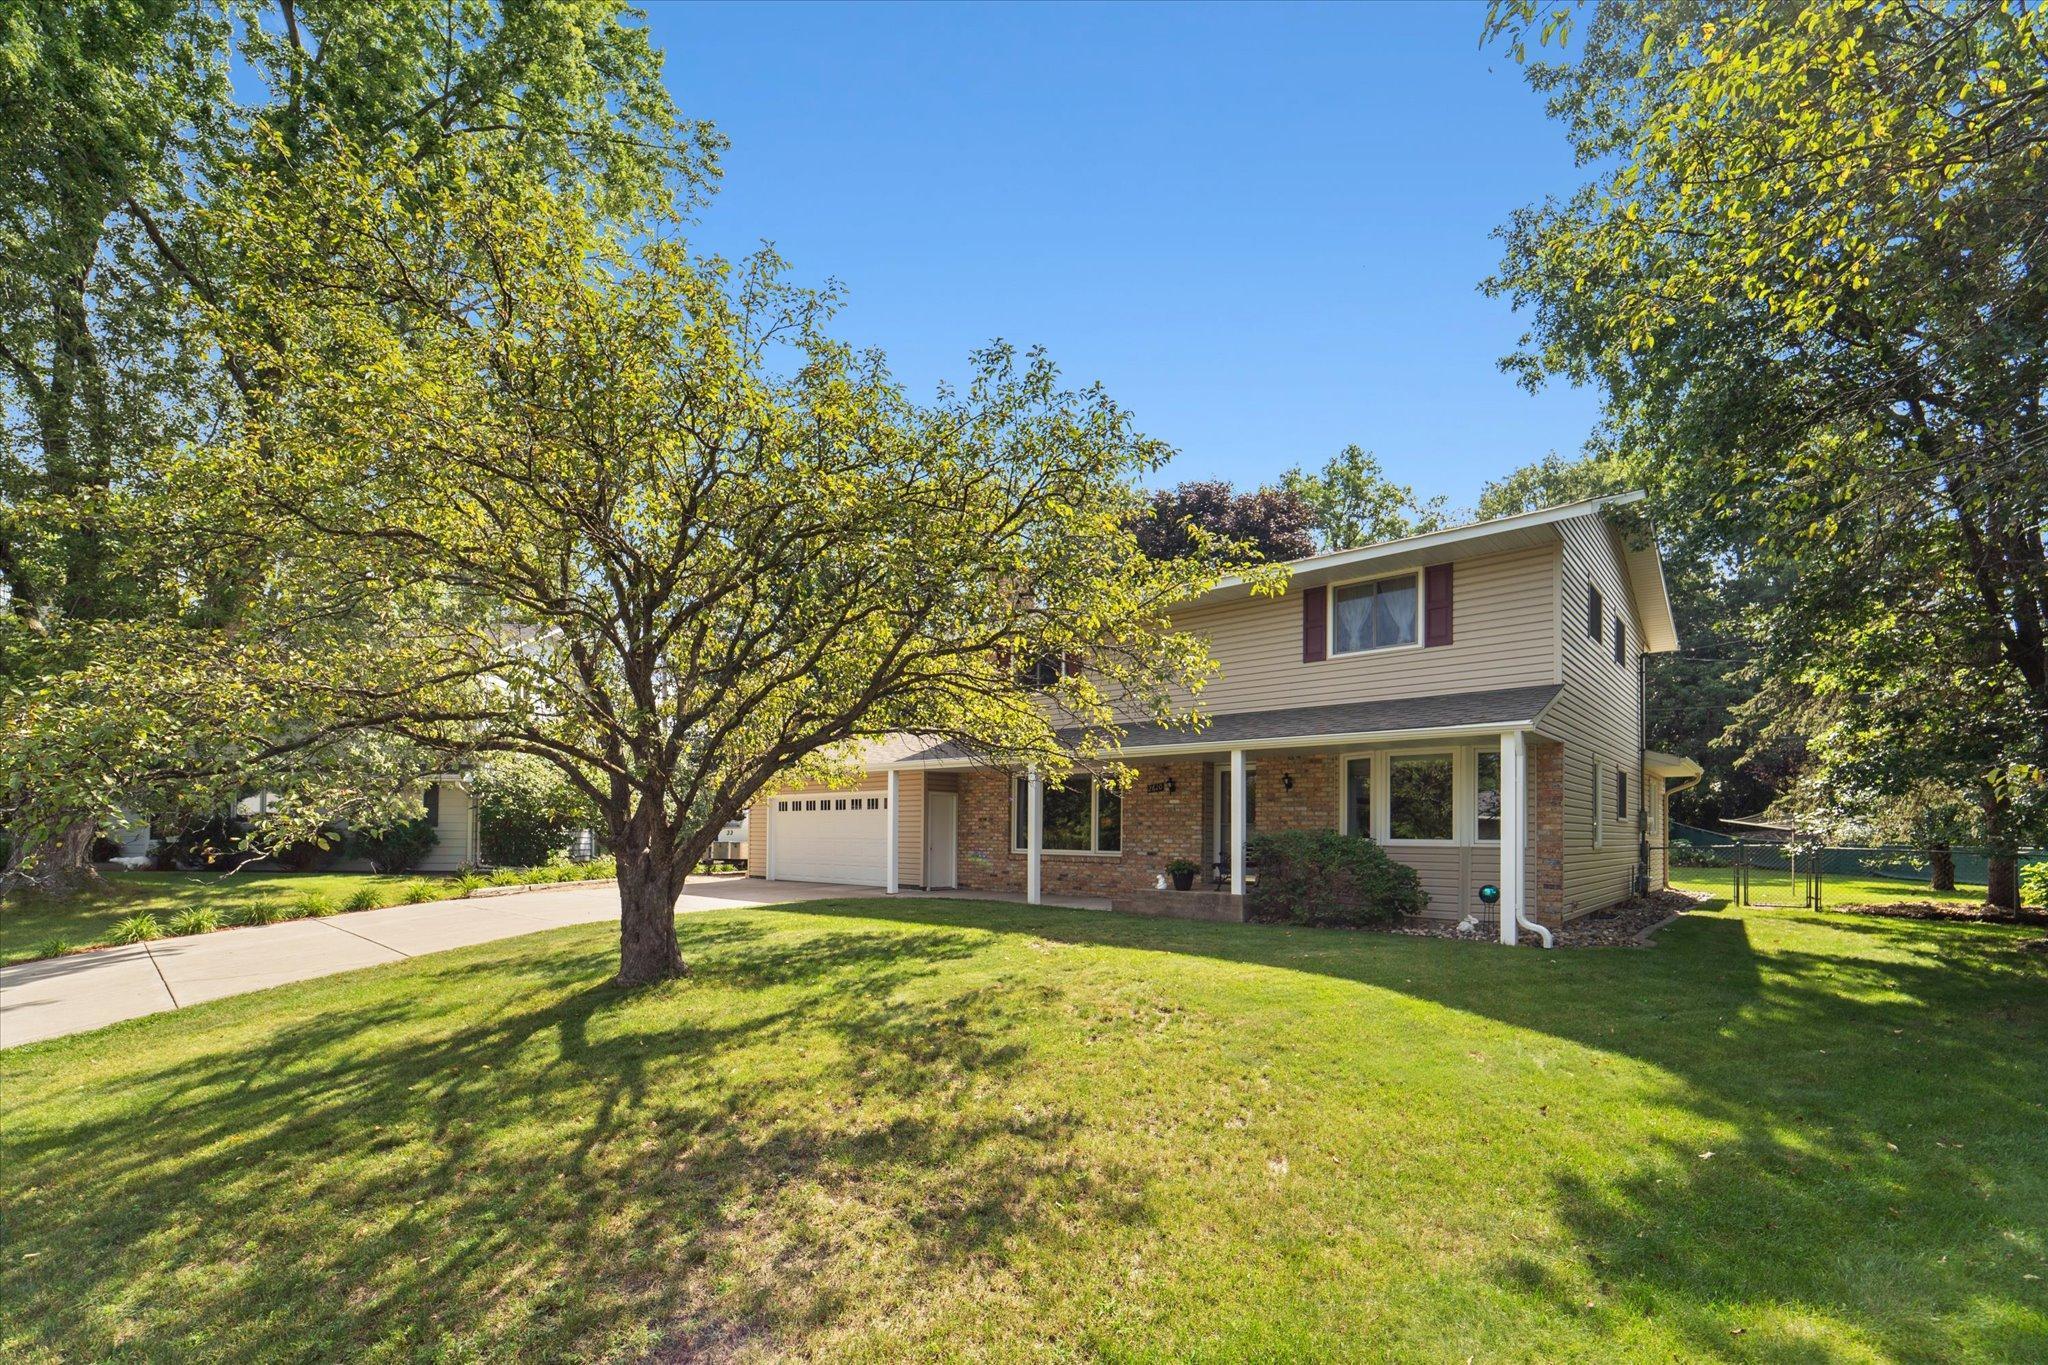
When you step through the front door, you'll immediately experience the warm and welcoming atmosphere that makes this house a true home. Boasting four spacious bedrooms, including a luxurious Primary Suite situated on the upper level, this residence offers both comfort and privacy. The updated kitchen and baths feature custom cabinetry, ensuring a blend of style and functionality that will impress any homeowner. The entire home is enhanced by Renewal by Andersen windows, which provide excellent insulation and natural light. A charming family room addition off the kitchen with brand new stainless steel appliances invites you to relax and enjoy the surrounding views, while a convenient storage room extension off the garage provides ample space for your belongings. This property also features upgraded, lifetime roof shingles and a durable Tuff shed, offering both practicality and peace of mind. The lower level is a blank canvas, eagerly awaiting your personal touch to transform it into your ideal space. Outside, the fully fenced yard is perfect for children to play, pets to roam, and entertaining guests. The home is ideally located in a quiet cul-de-sac, providing a serene environment while remaining close to essential amenities. You'll find shopping, schools, the YMCA, walking and bike trails, and easy access to Highway 694 just a short distance away. This home is truly a delight and ready to welcome its next ownerWelcome home!
Interior Details
2266
4
3
Has Heating:
Yes
Heating Type:
Yes
Has Cooling:
Yes
Cooling Type:
Central
Has Fuel:
Yes
Fuel Type:
Gas
Has Basement:
No
Basement Type:
Full
Has Flooring:
No
Flooring Type:
N/A
Has Fireplace:
Yes
Fireplace Type:
N/A
Property Details
14080
Yes
Yes
Type:
Garage, Attached
Location:
N/A
Status:
N/A
Number of Spaces:
2
N/A
N/A
N/A
N/A
N/A
N/A
N/A
Construction Details
Bi-level
Aluminum/vinyl
N/A
Shed
N/A
Tax History
Year
Amount
Land
Improvement
Percent Change
Assessment
2020
$4,944
$0
$0
--%
$348,200
2019
$4,354
$0
$0
--%
$328,200
2018
$4,038
$0
$0
--%
$311,200
2017
$3,910
$0
$0
--%
$295,300
2016
$3,984
$0
$0
--%
$283,800
2014
$3,582
$0
$0
--%
$231,900
2011
$3,824
$0
$0
--%
$265,500

Average Home Price in 55110
Nearby Properties
Zip Code
Price
Bed
Bath
Sqft
Lot
Sold Date
$450,000
$450,000
4 Beds
3 Baths
2,266 Sqft
14,080 Lot (sqft)
Sold 09/29/2026
$439,900
4 Beds
3.5 Baths
2,146 Sqft
15,000 Lot (sqft)
Sold 10/06/2026
$418,000
$418,000
4 Beds
2.5 Baths
2,024 Sqft
17,460 Lot (sqft)
Sold 10/05/2026







