
Member Features
Find Real Estate Bargain!
Full foreclosure details
Home value, equity and ownership info
Find homes priced below market
Get full access with a FREE Account
Already a member?
$235,000
Listing Price$245,000Est. Opening Bid4beds
2baths
1,433sqft
8,700sqft lot
2526 Oak Dr, Gatesville, TX 76528
Member Features
Find Real Estate Bargain!
Full foreclosure details
Home value, equity and ownership info
Find homes priced below market
Get full access with a FREE Account
Already a member?
Bank Owned
For Sale
Home type
Price / sqft
Year built
Home Details
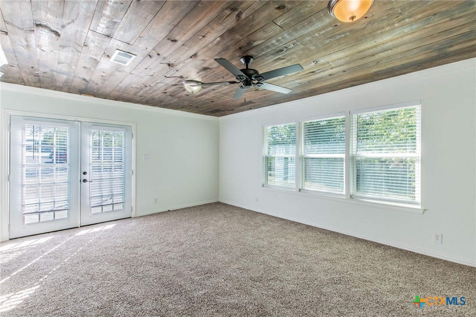
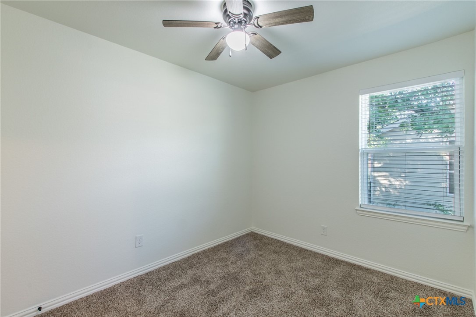
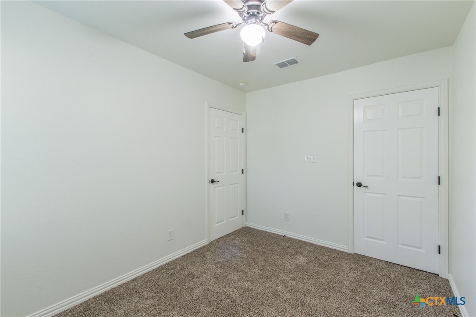
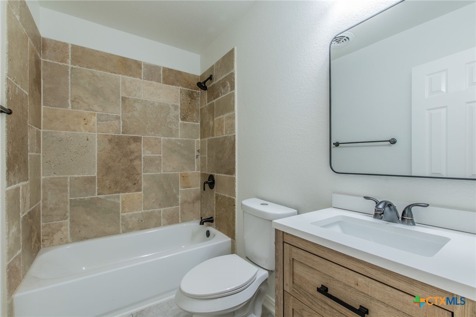
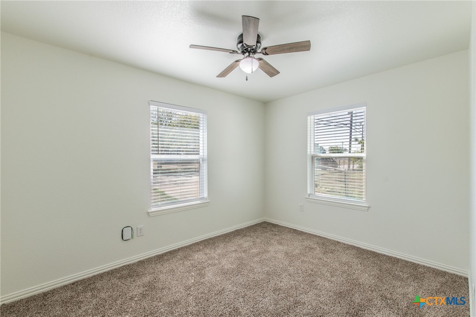
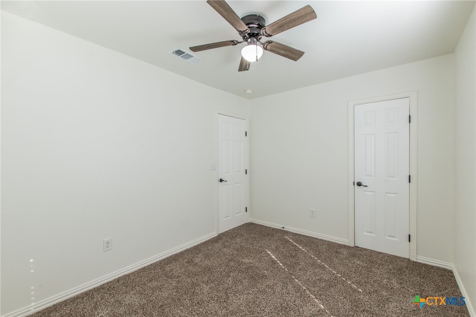
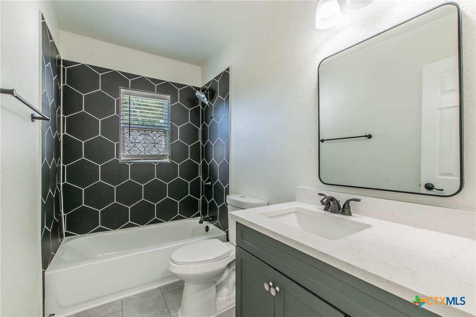
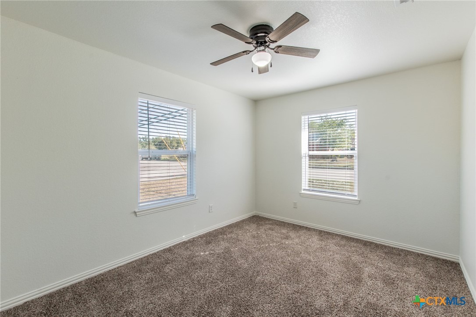
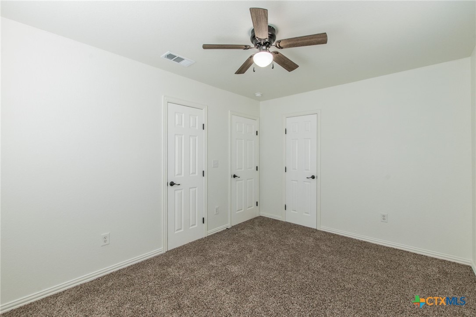
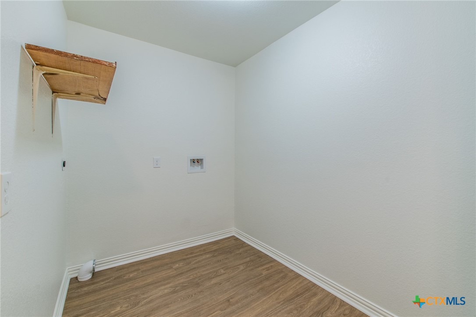
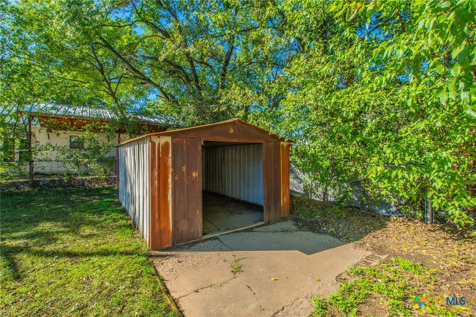
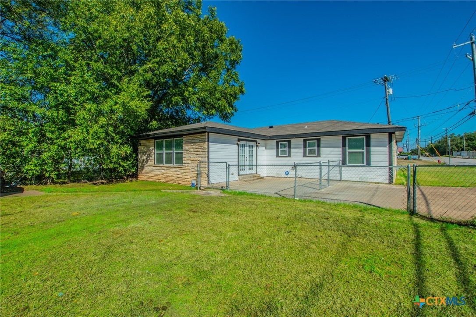
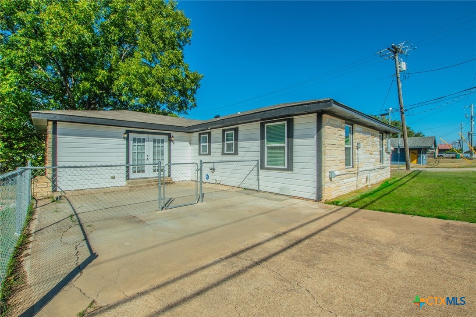
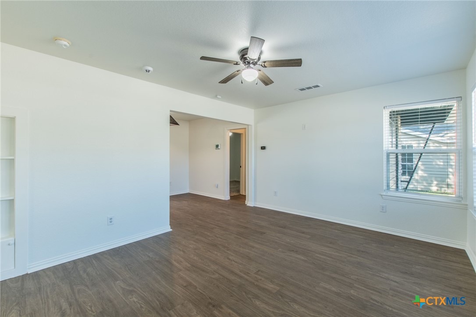
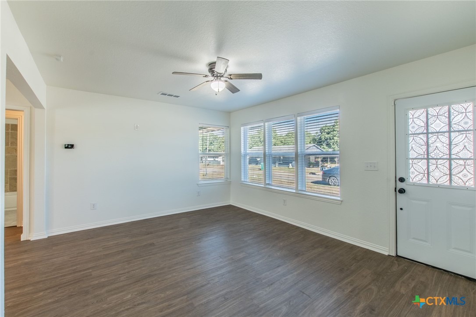
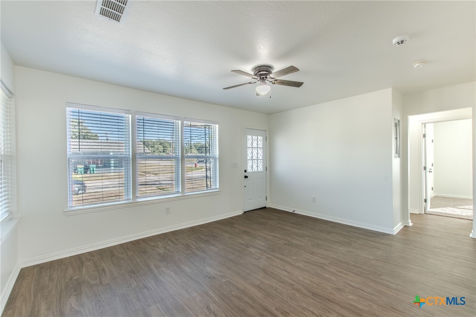
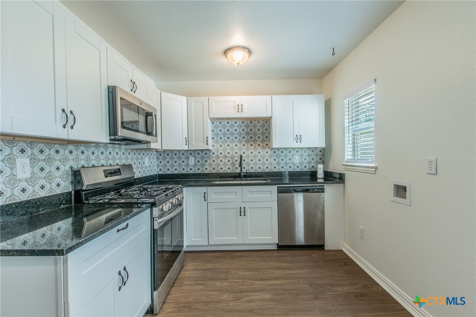
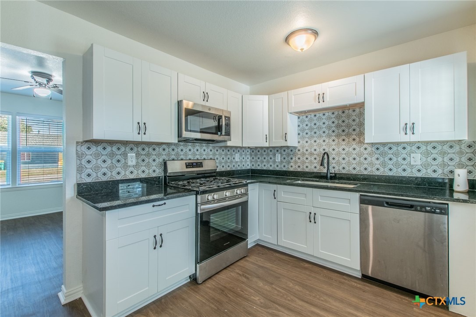
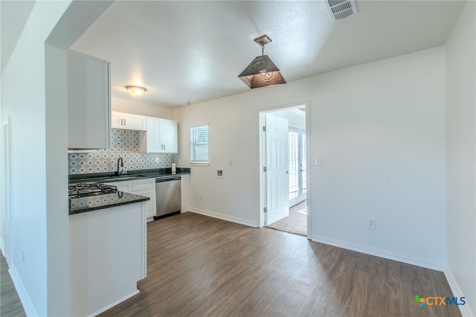
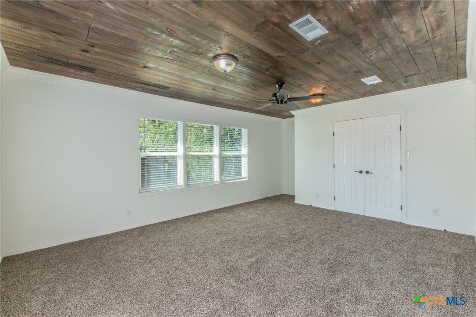
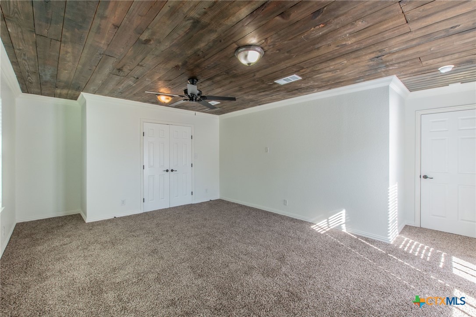
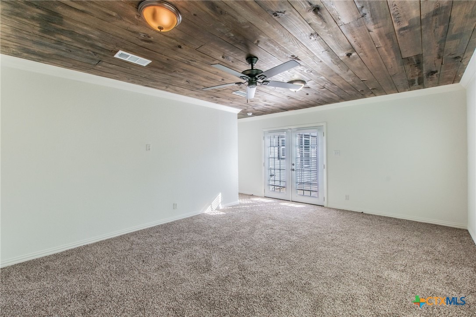
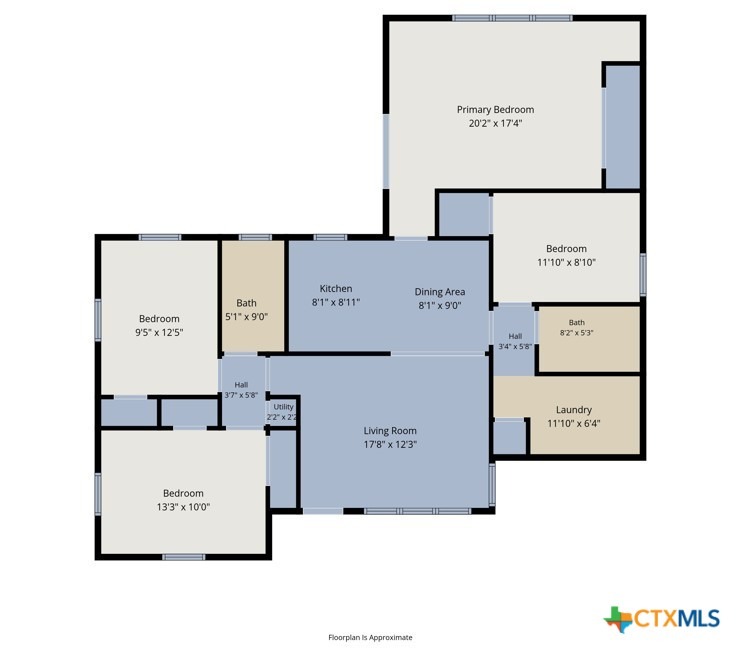
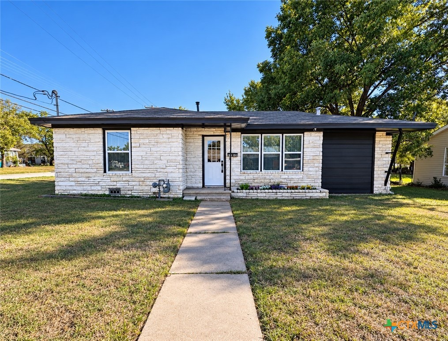
Move-in ready and recently refreshed! This 4-bedroom, 2-bath home offers approximately 1,433 square feet of living space on a corner lot with a fenced backyard. Extensively remodeled less than two years ago, improvements included new sheetrock, paint, flooring, windows, insulation, doors, fixtures, HVAC, and updated kitchen and bathrooms. Within the last month, the owner has added brand-new carpet in all bedrooms, new luxury vinyl plank flooring throughout the main living areas, and fresh interior paint.nThe bright living room offers plenty of natural light and flows into the dining area and updated kitchen featuring white cabinetry, granite countertops, decorative tile backsplash, stainless steel appliances, and a gas range. The oversized primary bedroom is a standout, offering an impressive amount of space, a distinctive wood-plank ceiling, multiple windows, and French doors leading directly to the backyard.nBoth bathrooms feature updated tile tub/shower surrounds, vanities, countertops, and fixtures. Three additional bedrooms provide flexibility for family, guests, or a home office, while the dedicated indoor laundry/utility room adds extra convenience.nOutside, the home sits on approximately 0.20 acre with a fenced backyard, open patio, storage building, mature trees, and convenient corner-lot access. With extensive renovations already completed and fresh flooring and paint just added, this home is ready for its next owner!
Interior Details
1433
4
2
Has Heating:
Yes
Heating Type:
Central
Has Cooling:
Yes
Cooling Type:
Central
Has Fuel:
No
Fuel Type:
N/A
Has Basement:
No
Basement Type:
N/A
Has Flooring:
No
Flooring Type:
N/A
Has Fireplace:
Yes
Fireplace Type:
N/A
Property Details
8700
No
No
Type:
Carport (unspecified)
Location:
N/A
Status:
N/A
Number of Spaces:
2
No
No
No
No
No
No
No
Construction Details
N/A
N/A
N/A
N/A
N/A
Tax History
Year
Amount
Land
Improvement
Percent Change
Assessment
2019
$1,688
$12,000
$47,840
--%
$59,840
2019
$1,688
$12,000
$64,020
--%
$76,020
2017
$1,562
$12,000
$57,690
--%
$69,690
2017
$1,562
$12,000
$57,690
--%
$69,690
2016
$1,516
$12,000
$58,810
--%
$70,810

Average Home Price in 76528
Nearby Properties
Zip Code
Price
Bed
Bath
Sqft
Lot
Sold Date
$73,884
-- Beds
1 Baths
1,502 Sqft
8,000 Lot (sqft)
Sold 08/19/2026
$115,000
$115,000
-- Beds
2 Baths
1,647 Sqft
8,880 Lot (sqft)
Sold 06/21/2026
$195,000
$195,000
3 Beds
2 Baths
1,488 Sqft
8,480 Lot (sqft)
Sold 09/29/2026





