Member Features
Find Real Estate Bargain!
Full foreclosure details
Home value, equity and ownership info
Find homes priced below market
Get full access with a FREE Account
Already a member?
$354,000
Listing Price3beds
2baths
2,006sqft
33,018sqft lot
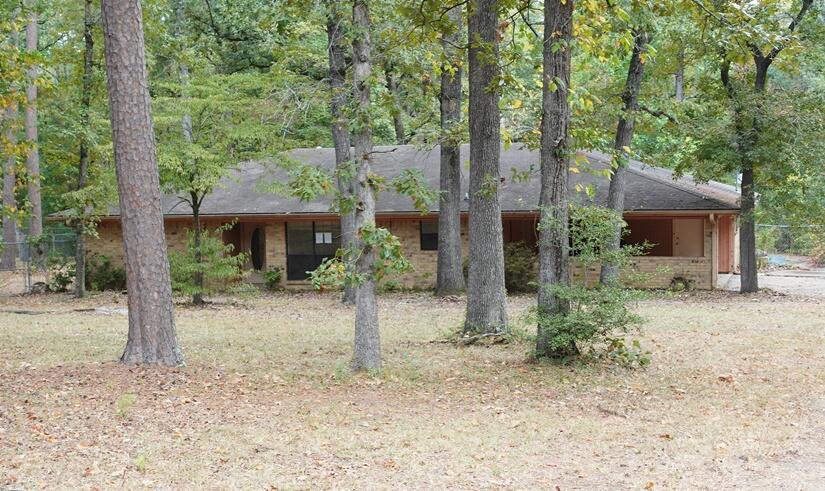
310 Oak Crest Dr, Lufkin, TX 75901
Member Features
Find Real Estate Bargain!
Full foreclosure details
Home value, equity and ownership info
Find homes priced below market
Get full access with a FREE Account
Already a member?
For Sale
Off Market
Home type
Price / sqft
Year built
Home Details
Welcome home to this gorgeous single-story split plan in quiet, serene Oak Trace! Walk in to soaring ceilings, a cozy gas fireplace, large kitchen and fabulous master suite. Indulge your inner chef in the centrally-located kitchen and entertain at the breakfast bar or host in the formal dining room. Relax in your private owner's retreat in the rear of the home featuring a luxurious spa-like bathroom with deep soaking tub and oversized shower, plus TWO walk-in closets. Room for everyone and everything in two spacious secondary bedrooms sharing a hall bath. Work from home in the private office/study/sunroom overlooking the back yard. Grill, dine, play, and entertain on the large concrete pad overlooking the sprawling back yard. This property has a portable building giving even more storage space as well as extra lawn faucets and a rain barrel in the back yard. All on 3/4 acre with a fenced park like back yard which is located near the cul-de-sac so no worries about thru traffic.
Interior Details
2006
3
2
Has Heating:
Yes
Heating Type:
Central
Has Cooling:
Yes
Cooling Type:
Central
Has Fuel:
Yes
Fuel Type:
Electric
Has Basement:
No
Basement Type:
N/A
Has Flooring:
No
Flooring Type:
Carpet
Has Fireplace:
Yes
Fireplace Type:
N/A
Property Details
33018
No
No
Type:
N/A
Location:
N/A
Status:
N/A
Number of Spaces:
N/A
No
No
No
No
No
No
No
Construction Details
N/A
Brick Veneer
N/A
N/A
Composition Shingle
Tax History
Year
Amount
Land
Improvement
Percent Change
Assessment
2018
$0
$29,420
$171,550
--%
$200,970
2018
$0
$29,420
$171,550
--%
$200,970
2017
$0
$29,420
$169,880
--%
$199,300
2012
$3,907
$29,420
$163,080
--%
$192,500
2012
$3,907
$29,420
$160,120
--%
$189,540

Average Home Price in 75901
Nearby Properties
Zip Code
Price
Bed
Bath
Sqft
Lot
Sold Date
$349,000
3 Beds
2.5 Baths
2,196 Sqft
36,590 Lot (sqft)
Sold 10/26/2026