Member Features
Find Real Estate Bargain!
Full foreclosure details
Home value, equity and ownership info
Find homes priced below market
Get full access with a FREE Account
Already a member?
$624,033
Listing Price4beds
2.5baths
1,504sqft
40,511sqft lot
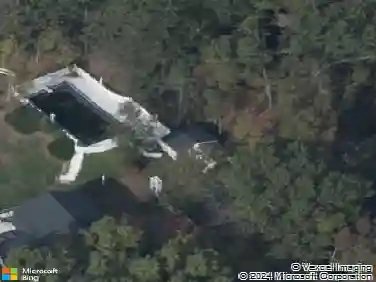
31 Oak Crest Dr, Brookfield, CT 06804
Member Features
Find Real Estate Bargain!
Full foreclosure details
Home value, equity and ownership info
Find homes priced below market
Get full access with a FREE Account
Already a member?
For Sale
Off Market
Home type
Price / sqft
Year built
Home Details
This spacious oversized 4 bedroom, 3 full bath Raised Ranch is the perfect home you have been searching for! Conveniently located in one of Brookfield's vibrant neighborhoods, on a flat 1 acre corner lot with mature plantings that offer both privacy and standout curb appeal. The home features an abundance of natural light and hardwood floors throughout the main level. The open floor plan is great for everyday living or hosting gatherings. The sunlit living room with large bay window offers a tasteful stone fireplace that adds warmth and charm. The updated kitchen boasts stainless appliances, and quartz countertops. Just off the dining area, sliding glass doors open to the expansive deck ideal for outside relaxation and entertaining. The primary bedroom includes an updated private en-suite bath, the 3 additional bedrooms are generously sized and offer plenty of closet space. Another updated full bath completes the main level. Downstairs you will find a fully finished lower level with stylish vinyl tile flooring that offers wonderful additional living space. The large Family Room with wood stove, updated full bath, pantry, storage, laundry area, and additional flexible room great for an office. Newer roof and boiler. Central air ensures comfort year round. Outside, the expansive yard offers plenty of space for outside activities. Very convenient location to the Regional Y, shopping, dining, schools, Lakes, The Greenway, and easy highway access. Highest and Best Mon Oct 20 1:00
Interior Details
1504
4
2.5
Has Heating:
Yes
Heating Type:
Hot Water
Has Cooling:
Yes
Cooling Type:
N/A
Has Fuel:
Yes
Fuel Type:
Oil
Has Basement:
No
Basement Type:
Basement (unspecified)
Has Flooring:
No
Flooring Type:
N/A
Has Fireplace:
Yes
Fireplace Type:
N/A
Property Details
40511
No
No
Type:
Garage, Basement
Location:
N/A
Status:
N/A
Number of Spaces:
1
N/A
N/A
N/A
N/A
N/A
N/A
N/A
Construction Details
Raised Ranch
Wood Siding
N/A
Gable
Asphalt
Tax History
Year
Amount
Land
Improvement
Percent Change
Assessment
2020
$5,928
$103,530
$96,400
--%
$199,930
2019
$5,826
$103,530
$96,400
--%
$199,930
2018
$5,666
$103,530
$96,400
--%
$199,930
2017
$5,456
$103,530
$96,400
--%
$199,930
2016
$5,600
$112,700
$99,410
--%
$212,110
2014
$5,451
$112,700
$99,410
--%
$212,110
2011
$5,388
$112,700
$99,410
--%
$212,110

Average Home Price in 06804
Nearby Properties
Zip Code
Price
Bed
Bath
Sqft
Lot
Sold Date
$499,000
3 Beds
2 Baths
1,304 Sqft
49,223 Lot (sqft)
Sold 10/05/2026
$624,033
4 Beds
2.5 Baths
1,504 Sqft
40,511 Lot (sqft)
Sold 10/18/2026
$629,274
$629,274
3 Beds
2.5 Baths
1,612 Sqft
45,302 Lot (sqft)
Sold 10/13/2026
$502,031
3 Beds
2 Baths
1,344 Sqft
41,382 Lot (sqft)
Sold 10/18/2026