Member Features
Find Real Estate Bargain!
Full foreclosure details
Home value, equity and ownership info
Find homes priced below market
Get full access with a FREE Account
Already a member?
$548,000
Listing Price3beds
2baths
2,309sqft
17,469sqft lot
3503 Oak Club Ct, Plant City, FL 33566
Member Features
Find Real Estate Bargain!
Full foreclosure details
Home value, equity and ownership info
Find homes priced below market
Get full access with a FREE Account
Already a member?
For Sale
Off Market
Home type
Price / sqft
Year built
Home Details
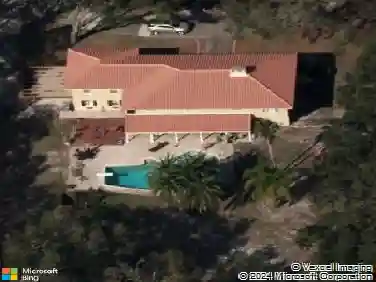
Virtually Staged. Welcome to 3503 Oak Club Court, a beautifully maintained pool home tucked at the end of a quiet cul-de-sac in the desirable Forest Club neighborhood of Walden Lake. A long driveway, mature landscaping and an inviting front porch create a memorable first impression, while the private backyard offers a peaceful setting for enjoying Florida living.nnInside, the recently painted interior features a spacious split-bedroom floor plan filled with natural light from large windows and sliding glass doors. Engineered hardwood and tile flooring, high ceilings and crown molding add character throughout the main living areas. The family room is centered around a striking stone, wood-burning fireplace, creating a warm and welcoming gathering space. A separate formal dining room provides plenty of room for entertaining, while the versatile den can serve as a home office, hobby room or fourth bedroom.nnThe kitchen offers abundant cabinetry and storage, generous counter space, stainless steel appliances, under-cabinet lighting, a breakfast bar and a comfortable dining area for everyday meals. The spacious primary suite is privately positioned away from the secondary bedrooms and includes an impressive walk-in closet with elegant built-ins that create a custom closet feel. The en-suite bathroom features dual vanities, a garden tub and a separate walk-in shower.nnThe outdoor living space is one of the homes standout features. Multiple rooms overlook the inviting in-ground pool
Interior Details
2309
3
2
Has Heating:
Yes
Heating Type:
Central
Has Cooling:
Yes
Cooling Type:
Central
Has Fuel:
No
Fuel Type:
N/A
Has Basement:
No
Basement Type:
N/A
Has Flooring:
No
Flooring Type:
Carpet
Has Fireplace:
Yes
Fireplace Type:
N/A
Property Details
17469
No
No
Type:
Garage, Attached
Location:
N/A
Status:
N/A
Number of Spaces:
3
No
No
No
No
Yes
No
No
Construction Details
Contemporary
Masonry/stucco
N/A
Gable/hip
Asphalt
Tax History
Year
Amount
Land
Improvement
Percent Change
Assessment
2020
$3,207
$0
$0
--%
$217,108
2019
$3,151
$0
$0
--%
$212,227
2018
$3,134
$0
$0
--%
$208,270
2017
$3,091
$0
$0
--%
$203,986
2016
$2,921
$0
$0
--%
$199,790
2014
$2,951
$26,475
$170,351
--%
$196,826
2013
$2,033
$0
$0
--%
$145,716
2012
$2,012
$0
$0
--%
$147,099

Average Home Price in 33566
Nearby Properties
Zip Code
Price
Bed
Bath
Sqft
Lot
Sold Date
$411,155
3 Beds
2 Baths
2,092 Sqft
12,216 Lot (sqft)
Sold 10/20/2026
$513,707
4 Beds
3 Baths
2,597 Sqft
16,963 Lot (sqft)
Sold 09/30/2026
$369,811
4 Beds
2 Baths
2,033 Sqft
13,488 Lot (sqft)
Sold 05/25/2026
$560,000
4 Beds
3 Baths
2,529 Sqft
18,733 Lot (sqft)
Sold 10/13/2026
$445,000
4 Beds
2 Baths
2,347 Sqft
12,454 Lot (sqft)
Sold 10/26/2026
$516,723
4 Beds
2 Baths
2,488 Sqft
16,992 Lot (sqft)
Sold NaN/NaN/NaN
$509,245
$509,245
4 Beds
3 Baths
2,525 Sqft
14,597 Lot (sqft)
Sold NaN/NaN/NaN
$470,000
$470,000
4 Beds
2 Baths
2,159 Sqft
12,104 Lot (sqft)
Sold 10/27/2026
$614,999
4 Beds
3 Baths
2,618 Sqft
19,133 Lot (sqft)
Sold 10/13/2026