
Member Features
Find Real Estate Bargain!
Full foreclosure details
Home value, equity and ownership info
Find homes priced below market
Get full access with a FREE Account
Already a member?
$9,995,000
Listing Price5beds
8baths
6,227sqft
38,768sqft lot
19 Oak Bluff Ave, Larchmont, NY 10538
Member Features
Find Real Estate Bargain!
Full foreclosure details
Home value, equity and ownership info
Find homes priced below market
Get full access with a FREE Account
Already a member?
For Sale
Home type
Price / sqft
Year built
Home Details
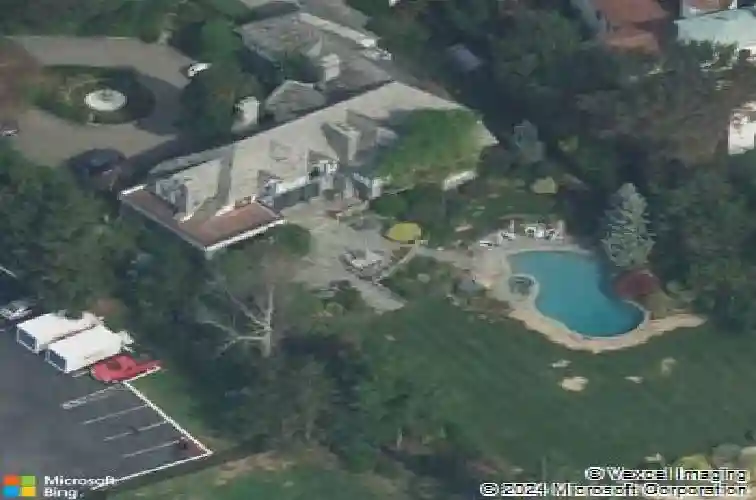
Commanding a premier position along the Sound, this extraordinary waterfront, circa-1928 stone and stucco Tudor is a rare legacy offering in the heart of Larchmont Manor. Privately set on nearly an acre of level, manicured grounds with approximately 116 feet of direct waterfront and a private dock, the property combines architectural distinction, scale, and an exceptional coastal setting. Five bedrooms, five full baths, and three half baths are complemented by sweeping lawns, expansive water views, and windows overlooking a sun-drenched in-ground saltwater pool and spa. From the approach, the gated, circular driveway with a central fountain-framed by mature landscaping and stone walls-sets a tone of quiet grandeur. The homes exterior is defined by substantial stonework, a slate roof, and finely preserved Tudor detailing. Inside, a classic entrance hall reveals uninterrupted front-to-back sightlines, through the sunny library picture window and out across the grounds to the shoreline beyond. A light-filled formal dining room overlooks the property and flows seamlessly to a generous eat-in custom kitchen, thoughtfully designed with radiant heated floors, extensive pantry storage, and a professional appliance suite. Service areas are discreetly planned, including a service powder room and direct access to the heated two-car garage. An elegant marble powder room serves guests near the entry. From the central foyer, a gracious grand living room unfolds, anchored by a wood-burning
Interior Details
6227
5
8
Has Heating:
Yes
Heating Type:
Central
Has Cooling:
Yes
Cooling Type:
Central
Has Fuel:
Yes
Fuel Type:
Gas
Has Basement:
No
Basement Type:
Partial
Has Flooring:
No
Flooring Type:
N/A
Has Fireplace:
Yes
Fireplace Type:
N/A
Property Details
38768
Yes
Yes
Type:
N/A
Location:
N/A
Status:
N/A
Number of Spaces:
N/A
N/A
N/A
N/A
N/A
N/A
N/A
N/A
Construction Details
Traditional/old
Stucco
N/A
N/A
N/A
Tax History
Year
Amount
Land
Improvement
Percent Change
Assessment
2019
$125,216
$1,410,000
$3,830,000
--%
$5,240,000
2018
$124,605
$1,410,000
$3,830,000
--%
$5,240,000
2017
$119,514
$1,410,000
$3,830,000
--%
$5,240,000
2017
$118,742
$1,410,000
$3,727,000
--%
$5,137,000
2016
$130,828
$1,410,000
$3,727,000
--%
$5,137,000
2013
$3,840,513
$1,410,000
$3,260,000
--%
$4,670,000

Average Home Price in 10538
Nearby Properties
Zip Code
Price
Bed
Bath
Sqft
Lot
Sold Date
$9,995,000
$9,995,000
5 Beds
8 Baths
6,227 Sqft
38,768 Lot (sqft)
Sold 10/13/2026
$5,095,000
$5,095,000
6 Beds
5 Baths
6,211 Sqft
31,799 Lot (sqft)
Sold 10/13/2026




