Member Features
Find Real Estate Bargain!
Full foreclosure details
Home value, equity and ownership info
Find homes priced below market
Get full access with a FREE Account
Already a member?
$285,000
Listing Price3beds
2baths
952sqft
43,475sqft lot
400 S Oak Ave, Henrico, VA 23075
Member Features
Find Real Estate Bargain!
Full foreclosure details
Home value, equity and ownership info
Find homes priced below market
Get full access with a FREE Account
Already a member?
For Sale
Pending
Off Market
Home type
Price / sqft
Year built
Home Details
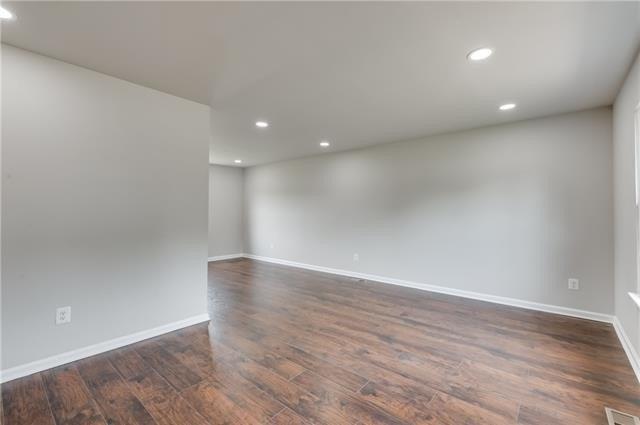
Welcome to this beautifully maintained ranch home situated on a private 1-acre lot! This thoughtfully updated 3-bedroom, 2-bath residence offers comfortable, move-in-ready living with an inviting open-concept layout. The spacious living area flows seamlessly into the eat-in kitchen, featuring white cabinets, stainless steel appliances, a dedicated dining space, and direct access to the side yard with patio and decking, all enclosed by privacy fencing-ideal for outdoor entertaining. Surrounded by mature woods, the expansive yard provides a peaceful retreat, while two detached sheds offer excellent additional storage. Recent improvements include a new HVAC system (2025), updated gutters, driveway, walkways, and refreshed landscaping. Conveniently located in Henrico, this home combines privacy, functionality, and modern updates-ready for its next owner to enjoy. Schedule your showing today!
Interior Details
952
3
2
Has Heating:
Yes
Heating Type:
Forced Air With Air Conditioning
Has Cooling:
Yes
Cooling Type:
N/A
Has Fuel:
No
Fuel Type:
N/A
Has Basement:
No
Basement Type:
N/A
Has Flooring:
No
Flooring Type:
N/A
Has Fireplace:
Yes
Fireplace Type:
N/A
Property Details
43475
No
No
Type:
N/A
Location:
N/A
Status:
N/A
Number of Spaces:
N/A
N/A
N/A
N/A
N/A
N/A
N/A
N/A
Construction Details
Ranch
Aluminum/vinyl
N/A
N/A
Composition Shingle
Tax History
Year
Amount
Land
Improvement
Percent Change
Assessment
2020
$1,301
$30,000
$117,900
--%
$147,900
2019
$717
$30,000
$51,500
--%
$81,500
2018
$730
$30,000
$53,000
--%
$83,000
2017
$696
$30,000
$49,100
--%
$79,100
2015
$674
$30,000
$46,700
--%
$76,700
2013
$674
$30,000
$46,700
--%
$76,700
2013
$674
$30,000
$46,700
--%
$76,700
2012
$730
$30,000
$53,000
--%
$83,000

Average Home Price in 23075
Nearby Properties
Zip Code
Price
Bed
Bath
Sqft
Lot
Sold Date
$209,368
$209,368
3 Beds
1 Baths
948 Sqft
5,024 Lot (sqft)
Sold 09/16/2026
$255,875
$255,875
3 Beds
1 Baths
980 Sqft
5,862 Lot (sqft)
Sold 09/10/2026
$250,000
$250,000
3 Beds
1 Baths
960 Sqft
10,840 Lot (sqft)
Sold 10/27/2026
$264,950
$264,950
3 Beds
1 Baths
960 Sqft
11,281 Lot (sqft)
Sold 10/26/2026
$250,000
$250,000
3 Beds
1 Baths
884 Sqft
5,421 Lot (sqft)
Sold 10/13/2026
$249,900
$249,900
3 Beds
2 Baths
1,078 Sqft
6,616 Lot (sqft)
Sold 10/13/2026
$235,000
$235,000
3 Beds
1 Baths
910 Sqft
6,100 Lot (sqft)
Sold 09/29/2026
$249,900
$249,900
3 Beds
1 Baths
952 Sqft
5,605 Lot (sqft)
Sold 10/26/2026
$286,972
$286,972
2 Beds
1.5 Baths
1,008 Sqft
13,983 Lot (sqft)
Sold 10/27/2026