
Member Features
Find Real Estate Bargain!
Full foreclosure details
Home value, equity and ownership info
Find homes priced below market
Get full access with a FREE Account
Already a member?
$350,000
Listing Price4beds
3baths
2,510sqft
9,492sqft lot
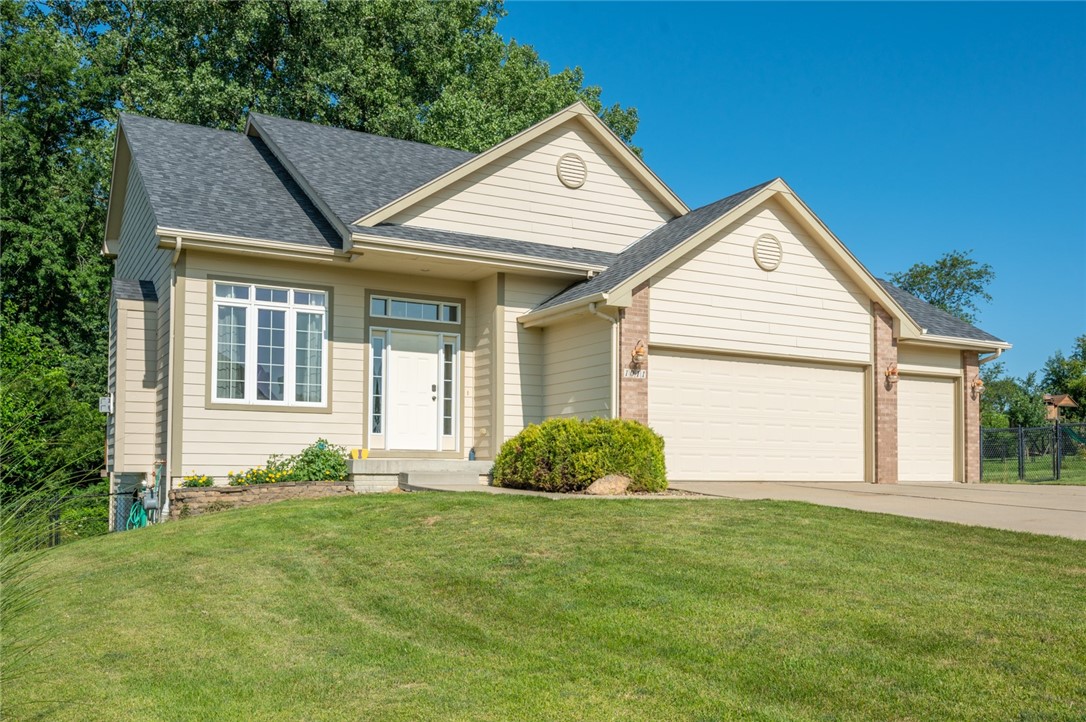
1011 N O St, Indianola, IA 50125
Member Features
Find Real Estate Bargain!
Full foreclosure details
Home value, equity and ownership info
Find homes priced below market
Get full access with a FREE Account
Already a member?
For Sale
Off Market
Home type
Price / sqft
Year built
Home Details
This 1.5 home in Indianola has so many attributes, you'll definitely want to call it home. Walking in the front door you notice the owner has taken great care. With a primary BR, ensuite with walk-in closet, and laundry on the first floor, it can feel like a ranch home without giving up space with three additional bedrooms and a bathroom upstairs. The kitchen has stainless steel appliances and a nice amount of countertop space. From the slider off of the kitchen to the stained deck, you will appreciate the lot. Not only fully fenced, but the tree line and nothing behind you, the outdoors becomes a truly lovely place of serene and contentment . Finally, the walkout basement has wonderful living space complete with a wet bar, all ready for a future bathroom. All this in a location that allows you quick access back and forth to Des Moines without a crazy amount of traffic! If you are wanting to get out of the city, yet stay close, this is your place! Schedule your visit today!
Interior Details
2510
4
3
Has Heating:
Yes
Heating Type:
Forced Air With Air Conditioning
Has Cooling:
Yes
Cooling Type:
Central
Has Fuel:
Yes
Fuel Type:
Gas
Has Basement:
No
Basement Type:
Partial
Has Flooring:
No
Flooring Type:
Carpet
Has Fireplace:
Yes
Fireplace Type:
N/A
Property Details
9492
Yes
Yes
Type:
Garage, Attached
Location:
N/A
Status:
N/A
Number of Spaces:
2
N/A
N/A
N/A
N/A
N/A
N/A
N/A
Construction Details
Multi-level
Composition/composite
N/A
Gable
Asphalt
Tax History
Year
Amount
Land
Improvement
Percent Change
Assessment
2019
$5,361
$55,300
$189,500
--%
$244,800
2018
$4,948
$55,300
$189,500
--%
$244,800
2018
$4,948
$0
$0
--%
$230,500
2017
$4,728
$0
$0
--%
$230,500
2015
$4,422
$0
$0
--%
$212,800

Average Home Price in 50125
Nearby Properties
Zip Code
Price
Bed
Bath
Sqft
Lot
Sold Date
$327,078
$327,078
4 Beds
2.5 Baths
2,761 Sqft
21,300 Lot (sqft)
Sold 09/01/2026
$269,632
$269,632
4 Beds
2.5 Baths
2,660 Sqft
81,195 Lot (sqft)
Sold 07/15/2026
$302,470
4 Beds
2.5 Baths
2,185 Sqft
14,281 Lot (sqft)
Sold 06/15/2026
$320,000
$320,000
4 Beds
3 Baths
2,532 Sqft
11,968 Lot (sqft)
Sold 09/29/2026
$350,000
$350,000
4 Beds
3 Baths
2,510 Sqft
9,492 Lot (sqft)
Sold 09/29/2026
$338,524
4 Beds
3.75 Baths
2,339 Sqft
14,220 Lot (sqft)
Sold 10/05/2026
$405,000
$405,000
4 Beds
3.75 Baths
2,420 Sqft
11,872 Lot (sqft)
Sold 10/05/2026
$334,303
$334,303
4 Beds
2.75 Baths
2,208 Sqft
11,480 Lot (sqft)
Sold 10/05/2026
$369,073
3 Beds
3.25 Baths
2,565 Sqft
10,800 Lot (sqft)
Sold 10/06/2026





