
Member Features
Find Real Estate Bargain!
Full foreclosure details
Home value, equity and ownership info
Find homes priced below market
Get full access with a FREE Account
Already a member?
$199,900
Listing Price2beds
2baths
1,116sqft
7,079sqft lot
3150 O Hare Dr, Saint Ann, MO 63074
Member Features
Find Real Estate Bargain!
Full foreclosure details
Home value, equity and ownership info
Find homes priced below market
Get full access with a FREE Account
Already a member?
For Sale
Off Market
Home type
Price / sqft
Year built
Home Details
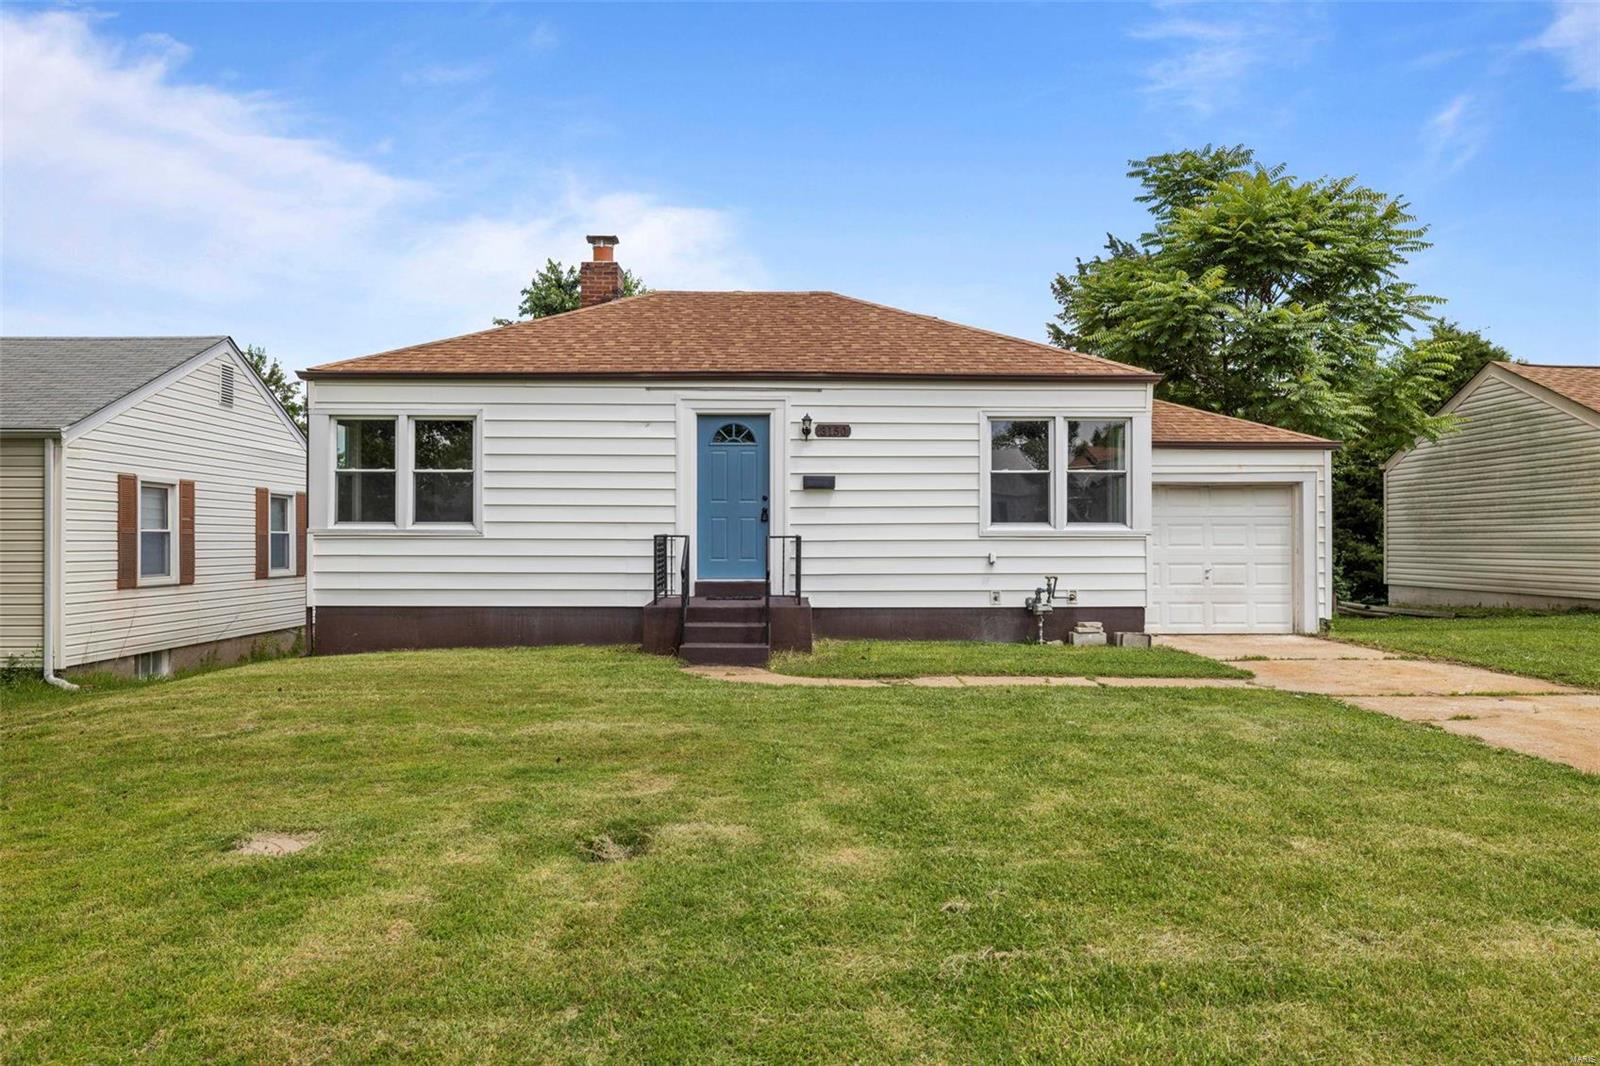
Look no further than this renovated bungalow in St. Ann! You'll love the open layout of the main floor! The bright living room features new vinyl plank flooring that runs throughout, and a view into the spacious kitchen. You'll have plenty of counter and cabinet space, stylish black fixtures, and a large dining/family area. Both bedrooms have new carpeting and paint, and the updated bathroom has a new vanity and black fixtures. You'll have peace of mind with all of the updates: new windows, roof, updated bathrooms, and HVAC. The finished basement adds a family room, sleeping area, and bathroom with step-in shower, plus room for storage. Enjoy the summer on the beautiful new deck overlooking the backyard. In a great location, just steps from schools and parks, as well as quick access to highways and all of the restaurants and shopping on Lindbergh and St. Charles Rock Road. Don't miss out!
Interior Details
1116
2
2
Has Heating:
Yes
Heating Type:
Yes
Has Cooling:
Yes
Cooling Type:
Central
Has Fuel:
Yes
Fuel Type:
Electric
Has Basement:
No
Basement Type:
Full
Has Flooring:
No
Flooring Type:
N/A
Has Fireplace:
Yes
Fireplace Type:
N/A
Property Details
7079
Yes
Yes
Type:
Garage, Attached
Location:
N/A
Status:
N/A
Number of Spaces:
0
N/A
N/A
N/A
N/A
N/A
N/A
N/A
Construction Details
Bungalow
Aluminum/vinyl
N/A
N/A
N/A
Tax History
Year
Amount
Land
Improvement
Percent Change
Assessment
2020
$1,542
$3,480
$10,030
--%
$13,510
2019
$1,525
$3,480
$10,030
--%
$13,510
2018
$1,656
$3,150
$10,070
--%
$13,220
2017
$1,568
$3,150
$10,070
--%
$13,220
2016
$1,416
$4,480
$8,530
--%
$13,010
2013
$1,611
$2,450
$12,430
--%
$14,880
2013
$1,611
$2,450
$12,430
--%
$14,880
2012
$1,577
$2,300
$14,020
--%
$16,320

Average Home Price in 63074
Nearby Properties
Zip Code
Price
Bed
Bath
Sqft
Lot
Sold Date
$134,452
2 Beds
1 Baths
952 Sqft
6,761 Lot (sqft)
Sold 10/06/2026
$161,488
$161,488
3 Beds
1 Baths
1,188 Sqft
19,301 Lot (sqft)
Sold 09/05/2026
$141,908
$141,908
2 Beds
1 Baths
1,260 Sqft
5,454 Lot (sqft)
Sold 08/05/2026
$154,363
3 Beds
1 Baths
1,056 Sqft
5,998 Lot (sqft)
Sold 08/05/2026
$239,709
3 Beds
2 Baths
1,092 Sqft
5,998 Lot (sqft)
Sold 10/13/2026
$145,000
3 Beds
1 Baths
1,127 Sqft
6,556 Lot (sqft)
Sold 07/10/2025
$199,900
$199,900
2 Beds
2 Baths
1,116 Sqft
7,079 Lot (sqft)
Sold 10/05/2026
$219,193
$219,193
3 Beds
1.5 Baths
1,092 Sqft
6,756 Lot (sqft)
Sold 10/13/2026
$225,000
$225,000
3 Beds
2 Baths
1,212 Sqft
8,625 Lot (sqft)
Sold 10/13/2026




