
Member Features
Find Real Estate Bargain!
Full foreclosure details
Home value, equity and ownership info
Find homes priced below market
Get full access with a FREE Account
Already a member?
$1,750,000
Listing Price4beds
3baths
3,243sqft
31,865sqft lot
7700 O Connor Rd, Boulder, CO 80303
Member Features
Find Real Estate Bargain!
Full foreclosure details
Home value, equity and ownership info
Find homes priced below market
Get full access with a FREE Account
Already a member?
For Sale
Off Market
Home type
Price / sqft
Year built
Home Details
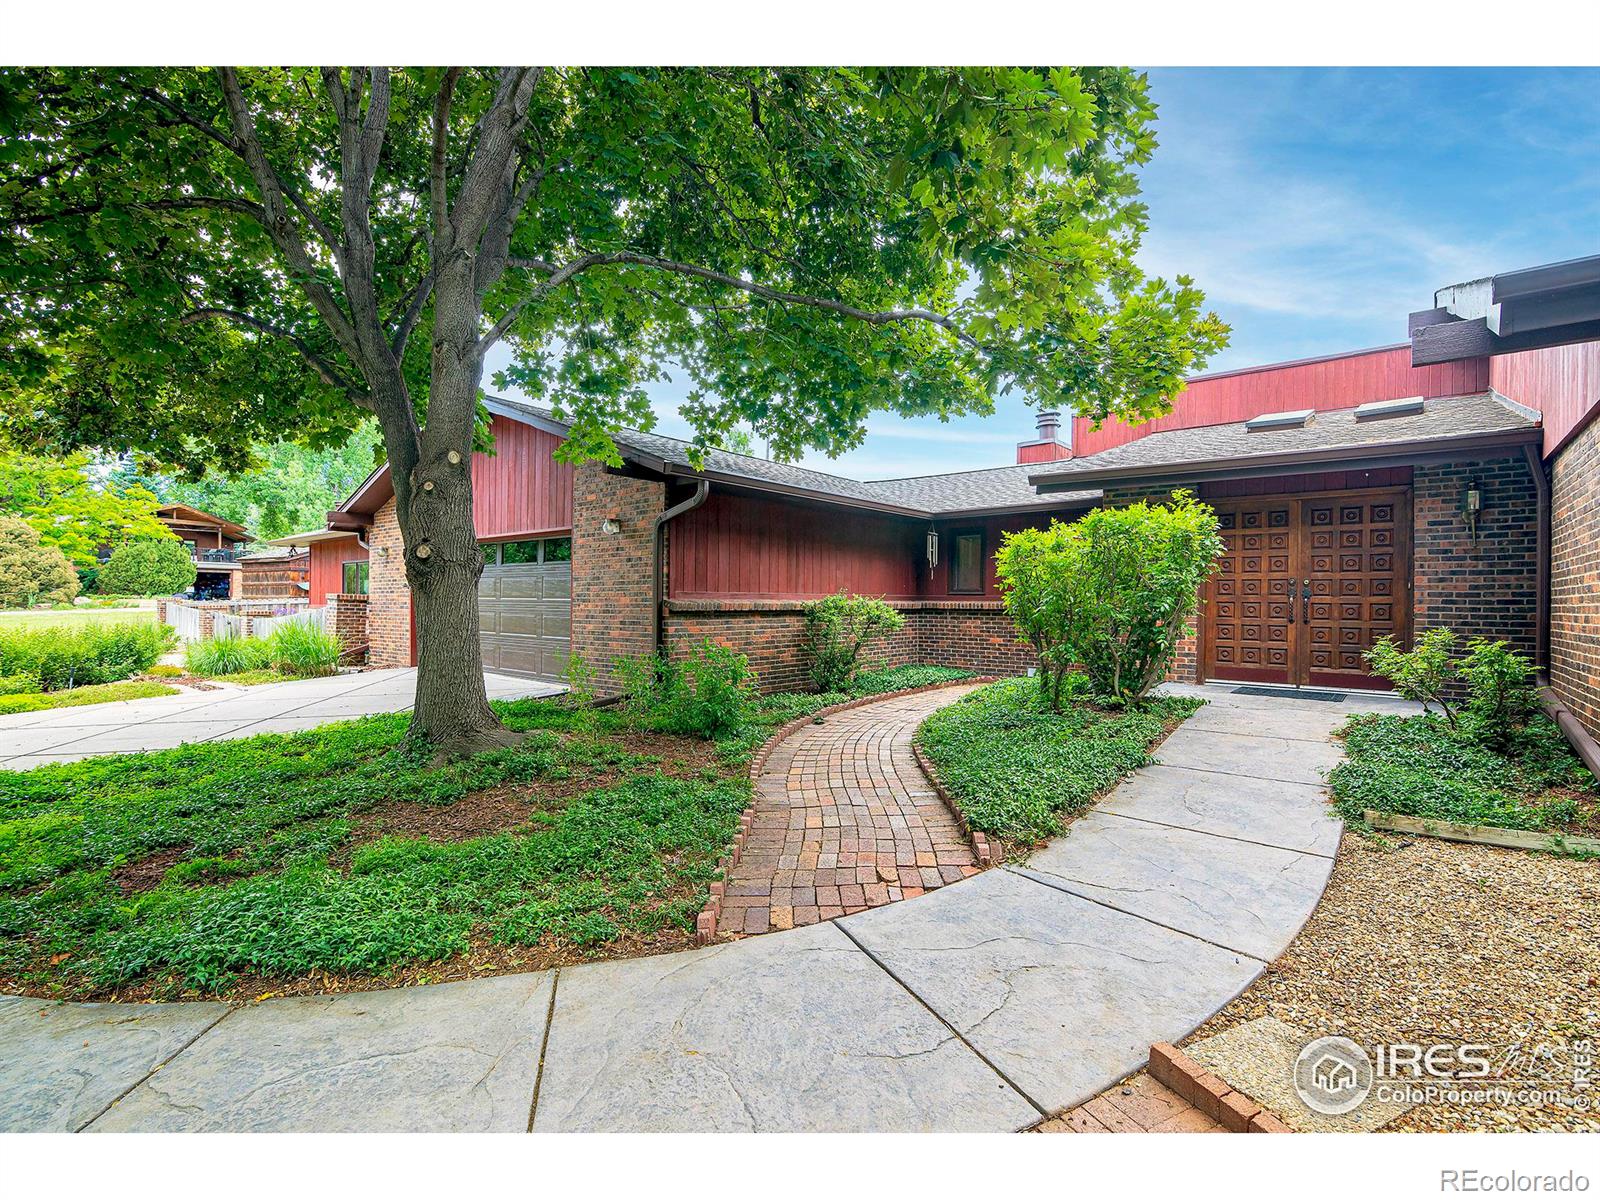
As you enter this four-bedroom single-level residence, you'll be struck by its spacious, airy ambiance and thoughtful floorplan, offering connected yet defined spaces. Large windows, skylights, and sun tubes flood the interior with natural light, complementing the high-quality finishes, Brazilian hardwood floors, and new interior paint. The living area features vaulted tongue-and-groove wood ceilings, a moss rock fireplace, and floor-to-ceiling windows, providing access to the large tiger wood deck and the lush greenery and mature trees in the fully fenced yard. The indoor/outdoor connection is extended by a large sun-drenched solarium with rain-sensor skylights, perfect for tending to plants, soaking in the hot tub, or enjoying meals. With two bedroom wings all on a single level, the primary bedroom includes a wall of windows opening to the deck and shaded by mature trees, classic wainscoting, a newly renovated bathroom with white cabinetry, radiant heated floors, and a large walk-in closet with a custom organization system. On the opposite side, the secondary bedroom wing has three spacious bedrooms with large closets, hardwood floors, new ceiling fans, and a newly updated shared bathroom with a standalone tub, large shower, and double vanity. At the heart of the home is the updated kitchen which boasts custom cabinets, Kitchen Aid appliances, Subzero refrigerator drawers, ample storage, granite counters, and an office area. A two-car garage plus a separate heated work
Interior Details
3243
4
3
Has Heating:
Yes
Heating Type:
Forced Air With Air Conditioning
Has Cooling:
Yes
Cooling Type:
Central
Has Fuel:
No
Fuel Type:
N/A
Has Basement:
No
Basement Type:
N/A
Has Flooring:
No
Flooring Type:
N/A
Has Fireplace:
Yes
Fireplace Type:
N/A
Property Details
31865
No
No
Type:
Garage, Attached
Location:
N/A
Status:
N/A
Number of Spaces:
5
N/A
N/A
N/A
N/A
N/A
N/A
N/A
Construction Details
Ranch
Brick Veneer
N/A
N/A
N/A
Tax History
Year
Amount
Land
Improvement
Percent Change
Assessment
2019
$5,558
$23,309
$43,179
--%
$66,488
2019
$5,558
$23,309
$43,179
--%
$66,488
2018
$4,434
$18,144
$35,827
--%
$53,971
2017
$4,307
$18,144
$35,827
--%
$53,971
2016
$4,099
$20,776
$30,001
--%
$50,777
2014
$3,052
$21,412
$19,239
--%
$40,651
2013
$3,421
$21,412
$19,239
--%
$40,651
2012
$2,962
$17,393
$23,800
--%
$41,193

Average Home Price in 80303
Nearby Properties
Zip Code
Price
Bed
Bath
Sqft
Lot
Sold Date
$1,662,503
$1,662,503
3 Beds
1.75 Baths
3,169 Sqft
37,815 Lot (sqft)
Sold 10/14/2026
$1,750,000
$1,750,000
4 Beds
3 Baths
3,243 Sqft
31,865 Lot (sqft)
Sold 10/13/2026
$1,600,000
$1,600,000
3 Beds
3 Baths
2,800 Sqft
39,652 Lot (sqft)
Sold 09/29/2026
$1,885,000
$1,885,000
5 Beds
3 Baths
3,216 Sqft
50,548 Lot (sqft)
Sold 10/18/2026
$1,399,000
$1,399,000
4 Beds
2 Baths
3,184 Sqft
93,382 Lot (sqft)
Sold 10/18/2026






