Member Features
Find Real Estate Bargain!
Full foreclosure details
Home value, equity and ownership info
Find homes priced below market
Get full access with a FREE Account
Already a member?
$555,000
Listing Price5beds
5baths
2,349sqft
5,663sqft lot
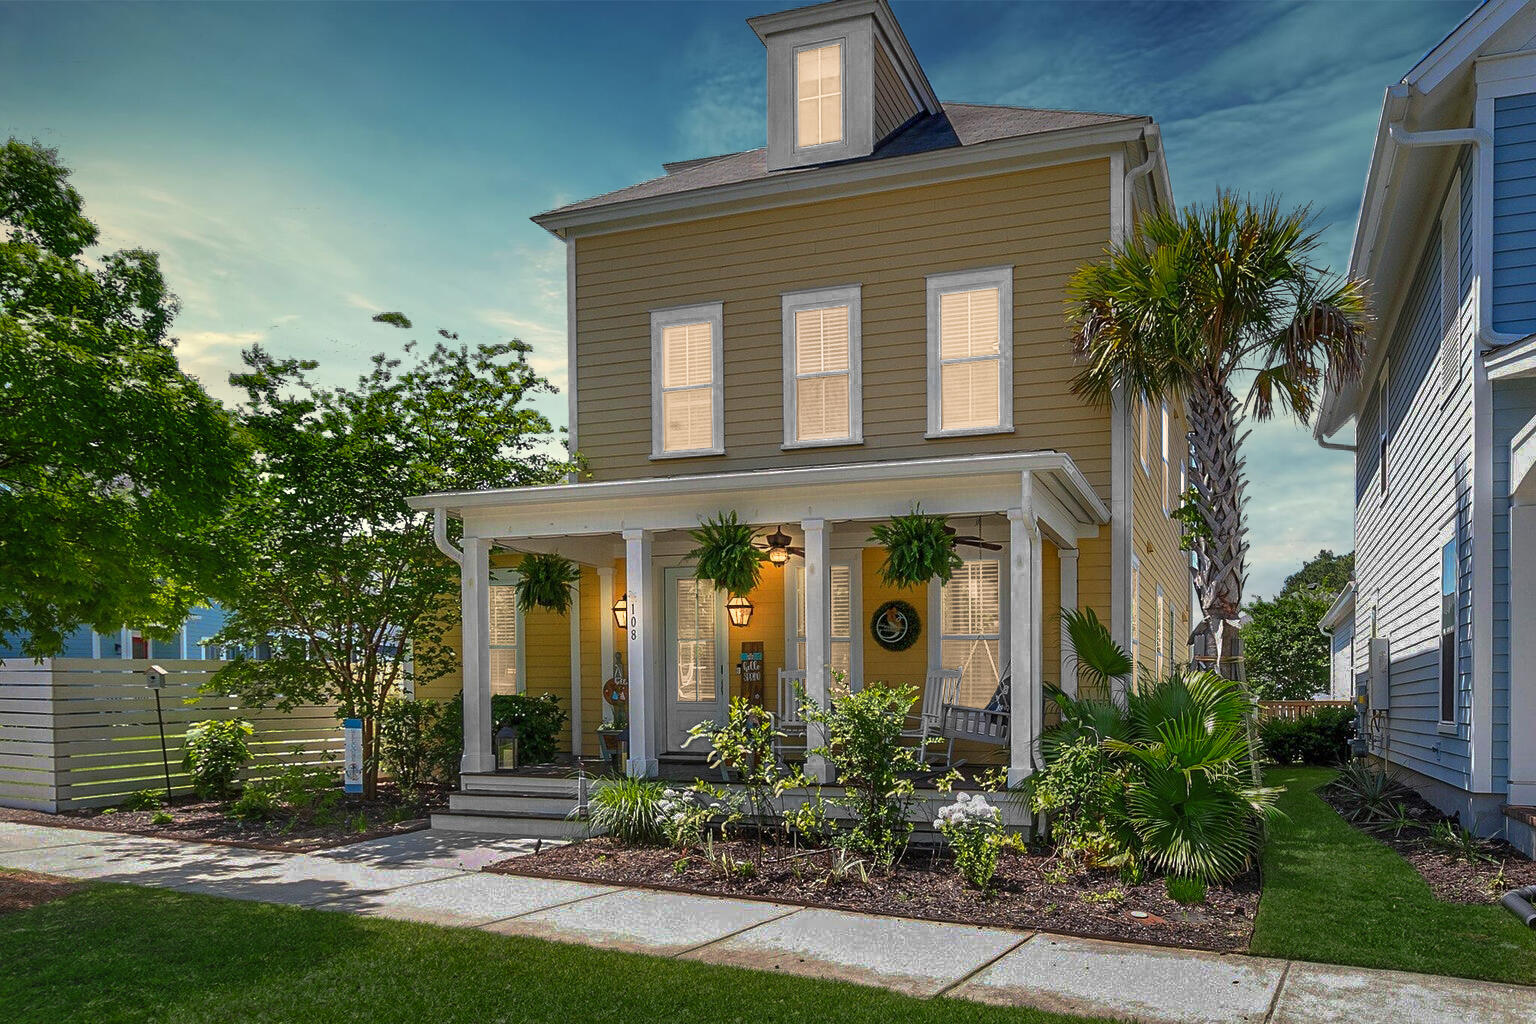
108 Nutmeg Way, Summerville, SC 29485
Member Features
Find Real Estate Bargain!
Full foreclosure details
Home value, equity and ownership info
Find homes priced below market
Get full access with a FREE Account
Already a member?
For Sale
Off Market
Home type
Price / sqft
Year built
Home Details
Welcome to your Charleston-style sanctuary, where luxury and comfort harmonize at every turn. This semi-custom-built residence, The Magnolia Floor Plan by Front Door/Stanley Martin, blends timeless charm with contemporary elegance, embodying the essence of southern living. Upon entering, you're welcomed by an airy open floor plan, seamlessly merging spaciousness with warmth. Each room is adorned with bespoke window treatments, allowing natural light to dance through while preserving privacy and style.The main level boasts a lavish primary bedroom retreat, featuring a spa-like bath and an expansive walk-in closeta haven for relaxation. The chef's kitchen is a culinary haven, outfitted with top-tier appliances and abundant counter space to ignite your culinary passion. Upstairs, discover three generously sized bedrooms, one with an attached full bath, offering flexibility for family and guests. The third story presents endless possibilitiesa versatile space adaptable to your lifestyle, whether as a fifth bedroom, cozy loft, or entertainment hub. Convenience abounds with a walk-in attic space, ideal for storage or future expansion. Outside, the meticulously landscaped gardens envelop the lush lawn, maintained by an irrigation system, creating a tranquil outdoor retreat. Enhancing the charm of this home is a gas lantern adorning the front porch, exuding classic southern hospitality. Additional features include an extra parking pad in the back, offering convenience for g
Interior Details
2349
5
5
Has Heating:
Yes
Heating Type:
Heat Pump
Has Cooling:
Yes
Cooling Type:
Central
Has Fuel:
No
Fuel Type:
N/A
Has Basement:
No
Basement Type:
N/A
Has Flooring:
No
Flooring Type:
N/A
Has Fireplace:
Yes
Fireplace Type:
N/A
Property Details
5663
No
No
Type:
N/A
Location:
N/A
Status:
N/A
Number of Spaces:
N/A
N/A
N/A
N/A
N/A
N/A
N/A
N/A
Construction Details
N/A
Siding (not Specified)
N/A
N/A
Composition Shingle
Tax History
Year
Amount
Land
Improvement
Percent Change
Assessment
2017
$1,327
$0
$0
--%
$0
2019
$3,353
$0
$0
--%
$0

Average Home Price in 29485
Nearby Properties
Zip Code
Price
Bed
Bath
Sqft
Lot
Sold Date
$413,863
4 Beds
2.5 Baths
2,340 Sqft
5,227 Lot (sqft)
Sold 05/29/2026
$510,000
4 Beds
3 Baths
2,498 Sqft
7,841 Lot (sqft)
Sold 10/12/2026
$443,135
3 Beds
2 Baths
2,594 Sqft
7,841 Lot (sqft)
Sold 10/27/2026
$465,222
3 Beds
2.5 Baths
2,223 Sqft
5,227 Lot (sqft)
Sold 10/26/2026
$452,505
4 Beds
3 Baths
2,594 Sqft
5,227 Lot (sqft)
Sold 10/26/2026
$462,713
4 Beds
2.5 Baths
2,340 Sqft
5,227 Lot (sqft)
Sold 10/27/2026
$499,718
4 Beds
2.5 Baths
2,498 Sqft
7,841 Lot (sqft)
Sold 10/27/2026
$425,000
3 Beds
2.5 Baths
2,223 Sqft
5,227 Lot (sqft)
Sold 10/13/2026
$399,900
3 Beds
2.5 Baths
2,224 Sqft
5,227 Lot (sqft)
Sold 10/26/2026