Member Features
Find Real Estate Bargain!
Full foreclosure details
Home value, equity and ownership info
Find homes priced below market
Get full access with a FREE Account
Already a member?
$4,000,000
Listing Price3beds
3.5baths
3,173sqft
40,075sqft lot
359 Noyack Path, Water Mill, NY 11976
Member Features
Find Real Estate Bargain!
Full foreclosure details
Home value, equity and ownership info
Find homes priced below market
Get full access with a FREE Account
Already a member?
For Sale
Off Market
Home type
Price / sqft
Year built
Home Details
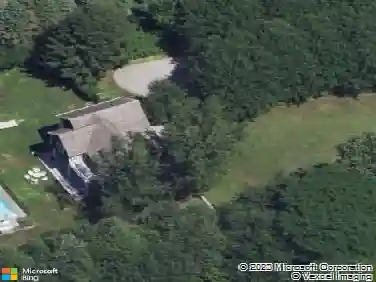
This designer-curated Hamptons retreat offers contemporary luxury and timeless elegance. Architectural ingenuity and inspired design make this Hamptons home truly impressive, immediately ready for elevated entertaining and luxury living. On close to an acre in Water Mill, surrounded by reserves with views, this sophisticated 3-level home has 3,400 +/- sq. ft. of living space, 4 bedrooms, 3 full baths, attached 2-car garage, and heated gunite pool; plus an expansive lower level and room for a pool house. The natural beauty of Eastern and Western exposure overlooking hundreds of acres of preserved land cannot be overstated, and they will remain forever protected. From the exterior, the home strikes a perfect balance between contemporary and traditional style, with dark charcoal cedar siding, a zinc roof, and an aluminum-wrapped steel entry door. Interiors are bright and open, highlighted by slate flooring, double-height ceilings, clerestory windows and walls of glass. Designer details-including premium curated lighting and Palupe wood trim-are seen and felt throughout the home. At the central focal point, is a custom spiral staircase made of steel, bamboo, and tempered wooden banister, which appears to float above a dramatic double-height view of the rear courtyard. On one wing, a custom dual-sided fireplace separates the dining area from the living room, which overlooks acres of bucolic reserves. A wall of windows and 5 sturdy, stay-open glass doors invite the outdoors in, wit
Interior Details
3173
3
3.5
Has Heating:
Yes
Heating Type:
Yes
Has Cooling:
Yes
Cooling Type:
Central
Has Fuel:
Yes
Fuel Type:
Oil
Has Basement:
No
Basement Type:
Full
Has Flooring:
No
Flooring Type:
N/A
Has Fireplace:
Yes
Fireplace Type:
N/A
Property Details
40075
Yes
Yes
Type:
N/A
Location:
N/A
Status:
N/A
Number of Spaces:
N/A
N/A
N/A
N/A
N/A
N/A
N/A
N/A
Construction Details
Mobile Home
Wood
N/A
N/A
N/A
Tax History
Year
Amount
Land
Improvement
Percent Change
Assessment
2020
$7,175
$1,105,900
$750,200
--%
$1,856,100
2018
$7,446
$1,105,900
$689,800
--%
$1,795,700
2017
$6,731
$921,600
$689,800
--%
$1,611,400
2016
$6,932
$921,600
$689,800
--%
$1,611,400
2015
$7,174
$921,600
$689,800
--%
$1,611,400
2014
$7,188
$921,600
$689,800
--%
$1,611,400
2013
$7,107
$921,600
$689,800
--%
$1,611,400

Average Home Price in 11976
Nearby Properties
Zip Code
Price
Bed
Bath
Sqft
Lot
Sold Date
$4,995,000
$4,995,000
4 Beds
4.5 Baths
3,500 Sqft
65,340 Lot (sqft)
Sold 10/13/2026