Member Features
Find Real Estate Bargain!
Full foreclosure details
Home value, equity and ownership info
Find homes priced below market
Get full access with a FREE Account
Already a member?
$472,162
Listing Price3beds
2baths
2,259sqft
8,467sqft lot
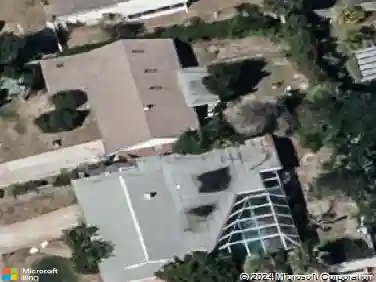
436 Nottinghill St, Ormond Beach, FL 32174
Member Features
Find Real Estate Bargain!
Full foreclosure details
Home value, equity and ownership info
Find homes priced below market
Get full access with a FREE Account
Already a member?
For Sale
Home type
Price / sqft
Year built
Home Details
Under contract-accepting backup offers. Welcome to 436 Nottinghill Street, a beautifully designed Juliette floor plan located in the exclusive gated community of Chelsea Place in the heart of Ormond Beach. Featuring a distinctive coastal faade and positioned on a quiet, private street, this home offers 2,039 square feet of thoughtfully crafted living space with 3 bedrooms, 2 bathrooms, a dedicated office, and a 2-car garage. An open foyer welcomes you into a light-filled, open-concept layout enhanced by new luxury vinyl flooring throughout, soaring 10-foot ceilings in the main living areas, 9-foot ceilings in secondary spaces, and elegant 8-foot doors. The spacious gathering room features a tray ceiling and oversized designer fan, seamlessly connecting to the cafe-style dining area and kitchen, creating an ideal space for everyday living and entertaining. Triple sliding glass doors with custom shades open to a fully screened extended lanai overlooking a private backyard, offering true indoor-outdoor Florida living with added privacy.nnThe gourmet kitchen serves as the centerpiece of the home, showcasing a massive center island with an integrated sink, white quartz countertops, custom cabinetry with soft-close doors and drawers, under-cabinet lighting, and a tile backsplash. A full suite of GE Profile stainless steel Energy Star appliances--including oven, microwave, dishwasher, and disposal--combines style with functionality.nnThe owner's suite provides a peaceful retreat wit
Interior Details
2259
3
2
Has Heating:
Yes
Heating Type:
Forced Air With Air Conditioning
Has Cooling:
Yes
Cooling Type:
Central
Has Fuel:
Yes
Fuel Type:
Electric
Has Basement:
No
Basement Type:
N/A
Has Flooring:
No
Flooring Type:
Combination, Other
Has Fireplace:
Yes
Fireplace Type:
N/A
Property Details
8467
No
No
Type:
Garage, Attached
Location:
N/A
Status:
N/A
Number of Spaces:
2
No
No
No
No
No
No
No
Construction Details
N/A
Concrete Block
N/A
Hip
Asphalt
Tax History
Year
Amount
Land
Improvement
Percent Change
Assessment
2020
$5,550
$49,000
$266,288
--%
$315,288
2019
$869
$49,000
$0
--%
$49,000
2018
$263
$0
$0
--%
$3,099
2017
$53
$2,817
$0
--%
$2,817

Average Home Price in 32174
Nearby Properties
Zip Code
Price
Bed
Bath
Sqft
Lot
Sold Date
$384,953
3 Beds
2 Baths
2,053 Sqft
7,927 Lot (sqft)
Sold 10/07/2026
$464,194
3 Beds
2 Baths
2,384 Sqft
7,499 Lot (sqft)
Sold 08/12/2026
$476,780
4 Beds
3 Baths
2,412 Sqft
13,688 Lot (sqft)
Sold 08/12/2026
$472,162
3 Beds
2 Baths
2,259 Sqft
8,467 Lot (sqft)
Sold 10/13/2026
$675,000
4 Beds
3 Baths
2,436 Sqft
8,586 Lot (sqft)
Sold 10/18/2026
$677,055
4 Beds
3 Baths
2,502 Sqft
9,311 Lot (sqft)
Sold 10/13/2026
$695,000
3 Beds
2 Baths
2,070 Sqft
6,860 Lot (sqft)
Sold 10/18/2026
$649,000
3 Beds
2 Baths
2,236 Sqft
9,660 Lot (sqft)
Sold 10/12/2026
$579,000
3 Beds
2 Baths
2,463 Sqft
9,660 Lot (sqft)
Sold 10/13/2026