Member Features
Find Real Estate Bargain!
Full foreclosure details
Home value, equity and ownership info
Find homes priced below market
Get full access with a FREE Account
Already a member?
$1,023,953
Listing Price4beds
3baths
2,918sqft
7,507sqft lot
920 Nottingham Rd, Keller, TX 76248
Member Features
Find Real Estate Bargain!
Full foreclosure details
Home value, equity and ownership info
Find homes priced below market
Get full access with a FREE Account
Already a member?
For Sale
Off Market
Home type
Price / sqft
Year built
Home Details
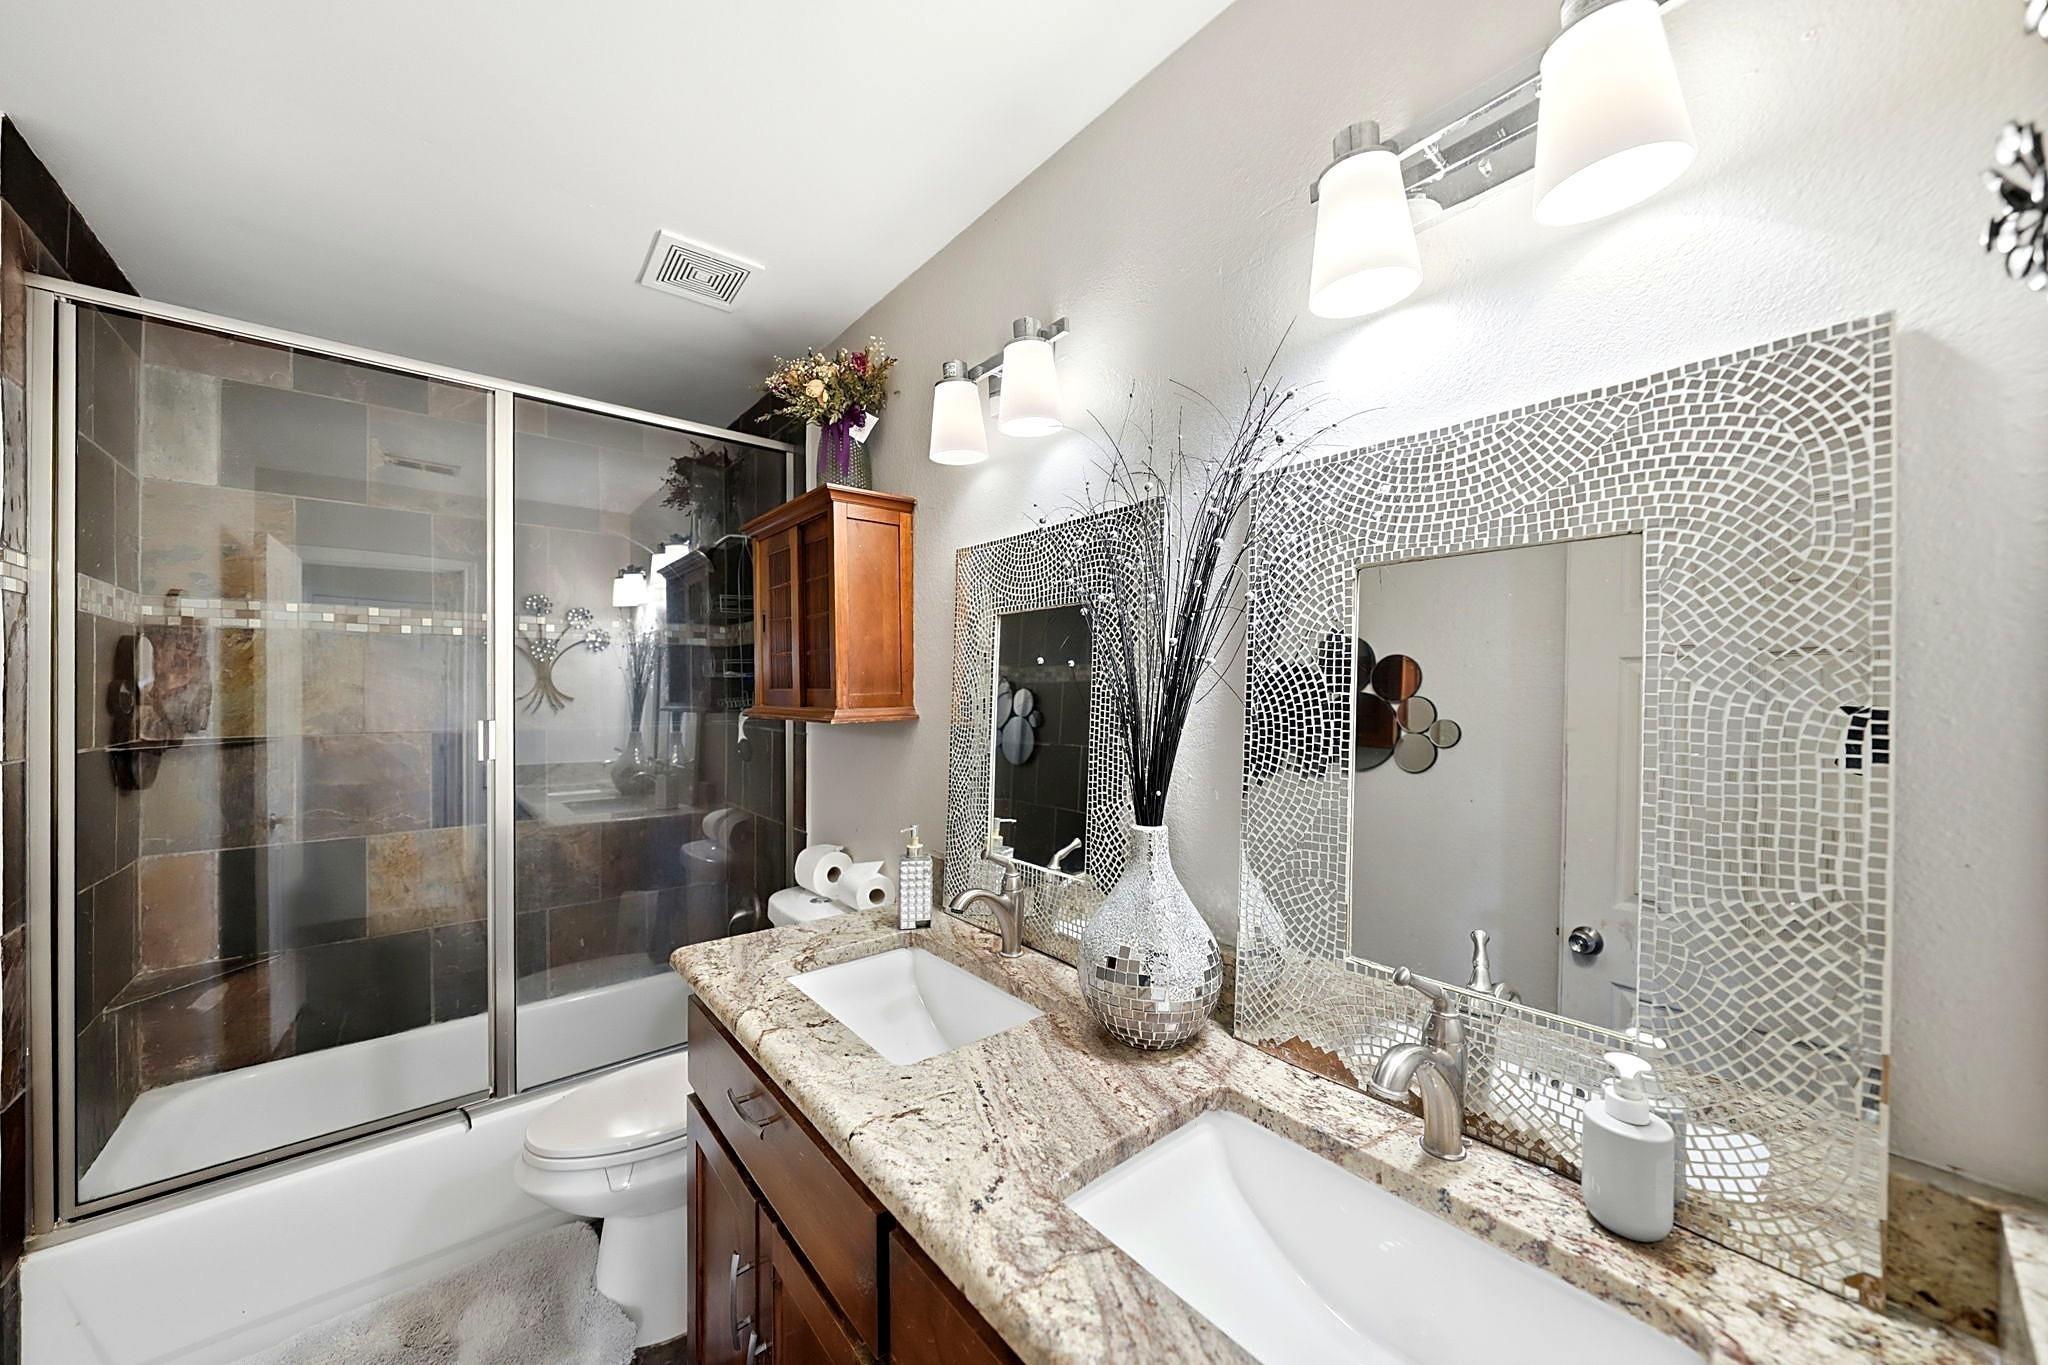
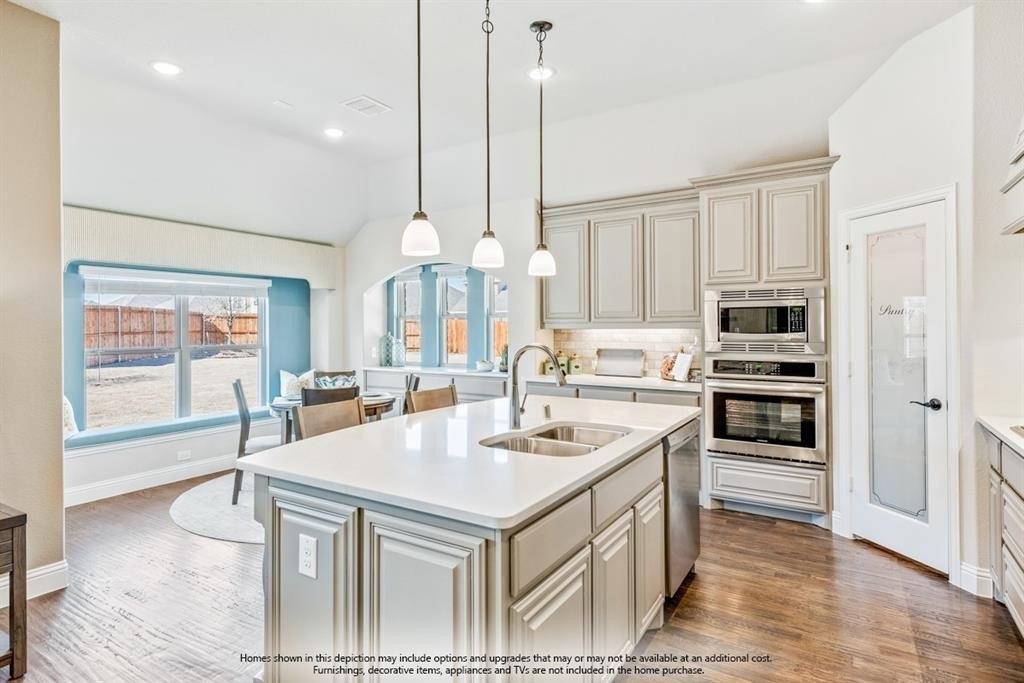
Welcome to 920 Nottingham Rd, where timeless architecture meets refined comfort in this beautifully designed two-story residence. Offering 4 bedrooms, 3 full bathrooms & a garage that fits up to 3 cars, this home showcases distinctive craftsmanship & thoughtful design throughout. Upon entering, youre greeted by an inviting open-concept layout highlighted by soaring vaulted ceilings, exposed wood beams, & a gas fireplace anchoring the main living space. Custom built-ins, niches, & architectural details add character & dimension, creating an atmosphere that is both elegant & welcoming. Decorative lighting enhances the homes ambiance. Designed with both function & style in mind, the chef-inspired kitchen features a large island with seating, abundant cabinetry, & a spacious pantry. Premium appliances include a large gas cooktop with pot filler, stainless steel double ovens, & built-in microwave, offering an ideal setup for cooking. Just steps away, a wet bar with built-in shelving, cabinetry, & a wine cooler provides a perfect gathering space for hosting guests. The primary suite, conveniently located on the first floor, offers a private retreat with a generous walk-in closet & an en-suite bathroom featuring dual vanities, jetted soaking tub & separate walk-in shower, creating a spa-inspired space. Up the cascading staircase, youll find two additional bedrooms & a full bathroom, while the third additional bedroom on the first floor offers access to a quiet patio retreat. Step ou
Interior Details
2918
4
3
Has Heating:
Yes
Heating Type:
Central
Has Cooling:
Yes
Cooling Type:
Central
Has Fuel:
No
Fuel Type:
N/A
Has Basement:
No
Basement Type:
N/A
Has Flooring:
No
Flooring Type:
N/A
Has Fireplace:
Yes
Fireplace Type:
N/A
Property Details
7507
No
No
Type:
N/A
Location:
N/A
Status:
N/A
Number of Spaces:
N/A
No
No
No
No
Yes
No
No
Construction Details
N/A
N/A
N/A
N/A
N/A
Tax History
Year
Amount
Land
Improvement
Percent Change
Assessment
2020
$13,770
$120,000
$458,998
--%
$578,998
2019
$13,877
$120,000
$458,998
--%
$578,998
2018
$14,299
$120,000
$447,937
--%
$567,937
2017
$14,718
$120,000
$455,845
--%
$575,845
2016
$14,213
$0
$0
--%
$551,650
2013
$13,157
$60,000
$441,500
--%
$501,500
2013
$13,157
$60,000
$441,500
--%
$501,500
2012
$12,165
$60,000
$431,600
--%
$491,600

Average Home Price in 76248
Nearby Properties
Zip Code
Price
Bed
Bath
Sqft
Lot
Sold Date
$929,309
$929,309
3 Beds
2 Baths
2,949 Sqft
7,963 Lot (sqft)
Sold 07/15/2026