
Member Features
Find Real Estate Bargain!
Full foreclosure details
Home value, equity and ownership info
Find homes priced below market
Get full access with a FREE Account
Already a member?
$1,044,598
Listing Price4beds
3.5baths
4,768sqft
91,476sqft lot
204 Nottingham Dr, Spring City, PA 19475
Member Features
Find Real Estate Bargain!
Full foreclosure details
Home value, equity and ownership info
Find homes priced below market
Get full access with a FREE Account
Already a member?
For Sale
Off Market
Home type
Price / sqft
Year built
Home Details
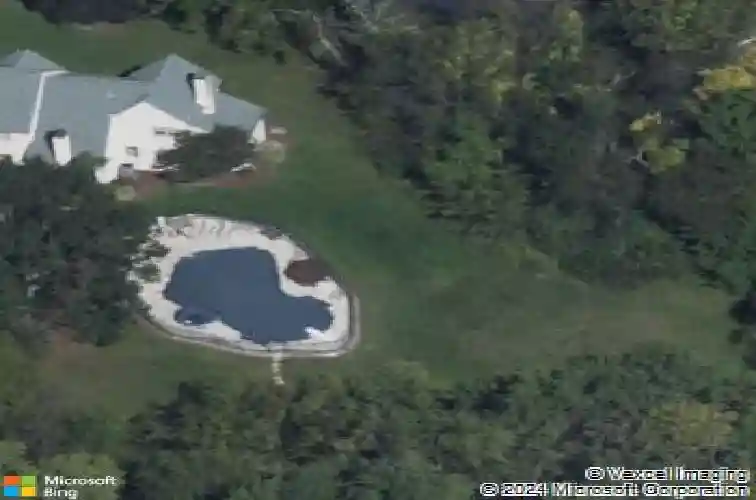
Welcome to 204 Nottingham Drive, East Vincent Township. Property Adjacent to 70 Acres of Private, Wooded Open Space. Custom Built Farmhouse Style Colonial with Stone Front Offers an Oasis of 2.1 Acres of Privacy with Panoramic Landscaping, In-Ground Heated Pool with Attached Hot Tub/Spa, Chef Kitchen with Oversized Center Island, 2 Wood Burning Fireplaces, Finished Basement Family Room with 3rd Full Bathroom and 3 Car Side Entry Garage. First Floor Features: Large Front Porch, Foyer with Open Staircase, Living Room with Fireplace, Office with Dual Fireplace, Vaulted Ceilings, Picture Window, Dining Room with Hardwood Floors and Sliders to Flagstone Patio. Large Chef Kitchen, Island with Honed White Quartzite Countertops, Double Wall Oven, Stainless Steel Appliances and Breakfast Nook with Vaulted Ceilings, Skylights and French Door to Slate Patio, Laundry Room and Powder Room. Second Floor Features: Master Bedroom with Picture Window and His and Hers Walk in Closets, Master Bath with Vaulted Ceilings and Travertine Flooring, Skylights and Jetted Tub. 3 Additional Spacious Bedrooms and 1 Hall Bath. Large Finished Basement with Bar, Kitchenette, Dishwasher, Fridge, Recessed Lighting, Game Room and 5th Bedroom with 3rd Full Bathroom. 1 Bay of the 3-Car Garage Has Been Converted into a Playroom. NEW Siding, NEW Windows and NEW Stamped Concrete Porch with Metal Roof. A Quiet Walking Path Leads into Wooden Open Space. Conveniently Located to Parks, the Schuylkill River Trail, and R
Interior Details
4768
4
3.5
Has Heating:
Yes
Heating Type:
Heat Pump
Has Cooling:
Yes
Cooling Type:
Central
Has Fuel:
Yes
Fuel Type:
Electric
Has Basement:
No
Basement Type:
Full
Has Flooring:
No
Flooring Type:
N/A
Has Fireplace:
Yes
Fireplace Type:
N/A
Property Details
91476
Yes
Yes
Type:
Garage, Attached
Location:
N/A
Status:
N/A
Number of Spaces:
3
N/A
N/A
N/A
N/A
N/A
N/A
N/A
Construction Details
Traditional/old
Aluminum/vinyl
N/A
N/A
N/A
Tax History
Year
Amount
Land
Improvement
Percent Change
Assessment
2020
$9,009
$65,090
$171,230
--%
$236,320
2019
$8,839
$65,090
$171,230
--%
$236,320
2018
$8,737
$65,090
$171,230
--%
$236,320
2017
$8,531
$65,090
$171,230
--%
$236,320
2016
$8,165
$65,090
$171,230
--%
$236,320
2014
$7,751
$65,090
$171,230
--%
$236,320
2012
$7,487
$65,090
$171,230
--%
$236,320

Average Home Price in 19475
Nearby Properties
Zip Code
Price
Bed
Bath
Sqft
Lot
Sold Date
$1,044,598
$1,044,598
4 Beds
3.5 Baths
4,768 Sqft
91,476 Lot (sqft)
Sold 10/18/2026




