Member Features
Find Real Estate Bargain!
Full foreclosure details
Home value, equity and ownership info
Find homes priced below market
Get full access with a FREE Account
Already a member?
$355,000
Listing Price3beds
2baths
1,840sqft
10,771sqft lot
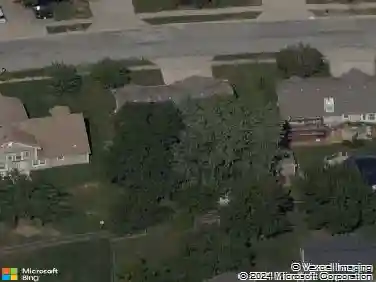
6322 Norwood Ct, Kansas City, MO 64133
Member Features
Find Real Estate Bargain!
Full foreclosure details
Home value, equity and ownership info
Find homes priced below market
Get full access with a FREE Account
Already a member?
For Sale
Off Market
Home type
Price / sqft
Year built
Home Details
Beautifully maintained ranch style home in Timber Valley ready for you to make your very own! Youll love the curb appeal of this well-cared for home with only one owner. Nestled on a cul-de-sac and in a quiet neighborhood with similarly well-cared for homes, shopping is close and centrally located to city attractions or your commute anywhere in the Metro. Main level living is at its best with an added sunroom just off of the kitchen/dining area that will be your favorite room for morning coffee, meals or to kick back and read your favorite book. Walk out onto the ground-level deck and fully enjoy the outdoor space with a privacy fence and manicured lawn and landscaping. The kitchen is definitely the heart of the home and provides granite countertops a fridge that stays and an island with views to the sunroom and backyard. Beautiful hardwood floors throughout the main level are the perfect complement to carpeted bedrooms. Vaulted ceilings, and many windows for natural light expand the already open living space. Enjoy the fireplace on cooler evenings and with a large, dedicated dining room, space for family dinners is simply created and flows easily to the kitchen. The full basement has perfect space to finish with an additional living, bath, and bedroom. The garage is oversized by a foot on either side, creating ease in space. New railing built onto the storage space just this past week. Washer and dryer do stay, as well as the fridge in the kitchen so a few items not to worry
Interior Details
1840
3
2
Has Heating:
Yes
Heating Type:
Forced Air With Air Conditioning
Has Cooling:
Yes
Cooling Type:
Central
Has Fuel:
Yes
Fuel Type:
Gas
Has Basement:
No
Basement Type:
Basement (unspecified)
Has Flooring:
No
Flooring Type:
Carpet
Has Fireplace:
Yes
Fireplace Type:
N/A
Property Details
10771
Yes
Yes
Type:
Garage, Attached
Location:
N/A
Status:
N/A
Number of Spaces:
2
No
No
No
No
Yes
No
No
Construction Details
Ranch
Brick/stone (brick And/or Stone)
N/A
Hip
Composition Shingle
Tax History
Year
Amount
Land
Improvement
Percent Change
Assessment
2020
$3,896
$5,748
$35,135
--%
$40,883
2019
$3,875
$5,748
$35,135
--%
$40,883
2018
$3,233
$3,875
$30,452
--%
$34,327
2017
$3,141
$3,875
$30,452
--%
$34,327
2016
$2,938
$5,871
$26,420
--%
$32,291
2014
$2,884
$5,700
$25,650
--%
$31,350
2012
$3,067
$5,700
$25,650
--%
$31,350
2012
$3,065
$5,700
$27,664
--%
$33,364

Average Home Price in 64133
Nearby Properties
Zip Code
Price
Bed
Bath
Sqft
Lot
Sold Date
$268,000
$268,000
4 Beds
2.5 Baths
1,956 Sqft
12,147 Lot (sqft)
Sold 10/18/2026
$306,125
$306,125
3 Beds
3 Baths
1,750 Sqft
11,912 Lot (sqft)
Sold 10/13/2026
$346,000
4 Beds
3 Baths
1,590 Sqft
20,886 Lot (sqft)
Sold 10/18/2026
$179,900
$179,900
3 Beds
3 Baths
1,668 Sqft
10,445 Lot (sqft)
Sold 09/29/2026
$299,000
$299,000
3 Beds
2 Baths
1,784 Sqft
12,404 Lot (sqft)
Sold 10/13/2026