
Member Features
Find Real Estate Bargain!
Full foreclosure details
Home value, equity and ownership info
Find homes priced below market
Get full access with a FREE Account
Already a member?
$385,142
Listing Price4beds
2.5baths
2,156sqft
13,504sqft lot
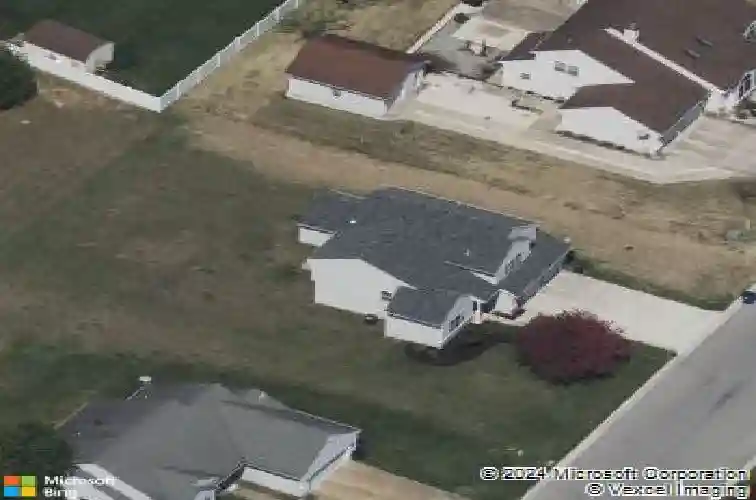
117 Norwich Way, Dover, DE 19901
Member Features
Find Real Estate Bargain!
Full foreclosure details
Home value, equity and ownership info
Find homes priced below market
Get full access with a FREE Account
Already a member?
For Sale
Off Market
Home type
Price / sqft
Year built
Home Details
This beautiful home welcomes you with great curb appeal and a bright, open foyer featuring soaring two-story ceilings. To the left, youll find a spacious formal living room with tall ceilings, perfect for creating a cozy sitting area or conversation space. Continue to the versatile flex room, ideal for a formal dining area or, as currently used, a comfortable home office. The upgraded kitchen features granite countertops, stainless steel appliances, and a stunning backsplash. Open to both the dining area and living room, it creates a warm and inviting atmosphere for entertaining. The living room boasts a vaulted ceiling and an Andersen sliding glass door (installed in 2024) that leads to the deck and spacious backyard. The first floor is completed by a half bath for guests, a laundry area, and access to the attached 2-car garage. Upstairs, youll find three generously sized bedrooms that share a full hall bath with a dual vanity, tiled floor, and tub/shower combination. The primary suite offers plenty of room for furniture, an ensuite with a stall shower and single vanity, and a large walk-in closet providing ample storage space. Recent updates add peace of mind and quality design choices, including kitchen counters and backsplash (2015), new flooring and carpet (2020), roof (2020), HVAC (2020), and hot water heater (2020). This home offers comfort, functionality, and thoughtful upgrades throughout, schedule a tour to see everything it has to offer for yourself!
Interior Details
2156
4
2.5
Has Heating:
Yes
Heating Type:
Central
Has Cooling:
Yes
Cooling Type:
N/A
Has Fuel:
No
Fuel Type:
N/A
Has Basement:
No
Basement Type:
N/A
Has Flooring:
No
Flooring Type:
N/A
Has Fireplace:
Yes
Fireplace Type:
N/A
Property Details
13504
No
Yes
Type:
Garage, Finished
Location:
N/A
Status:
N/A
Number of Spaces:
2
No
No
No
No
No
No
No
Construction Details
Contemporary
Aluminum/vinyl
N/A
N/A
Shingle
Tax History
Year
Amount
Land
Improvement
Percent Change
Assessment
2020
$1,434
$7,900
$42,600
--%
$50,500
2019
$1,356
$7,900
$42,600
--%
$50,500
2017
$1,257
$7,900
$42,600
--%
$50,500
2017
$1,257
$7,900
$43,900
--%
$51,800
2016
$1,262
$7,900
$43,900
--%
$51,800
2014
$1,272
$7,900
$43,900
--%
$51,800
2013
$1,282
$7,900
$43,900
--%
$51,800
2012
$1,232
$7,900
$43,900
--%
$51,800

Average Home Price in 19901
Nearby Properties
Zip Code
Price
Bed
Bath
Sqft
Lot
Sold Date
$382,285
$382,285
3 Beds
2.5 Baths
1,888 Sqft
12,197 Lot (sqft)
Sold 05/26/2026
$387,643
$387,643
4 Beds
2.5 Baths
2,268 Sqft
12,632 Lot (sqft)
Sold 10/18/2026
$385,142
$385,142
4 Beds
2.5 Baths
2,156 Sqft
13,504 Lot (sqft)
Sold 10/13/2026





