Member Features
Find Real Estate Bargain!
Full foreclosure details
Home value, equity and ownership info
Find homes priced below market
Get full access with a FREE Account
Already a member?
$524,900
Listing Price5beds
4baths
2,768sqft
12,036sqft lot
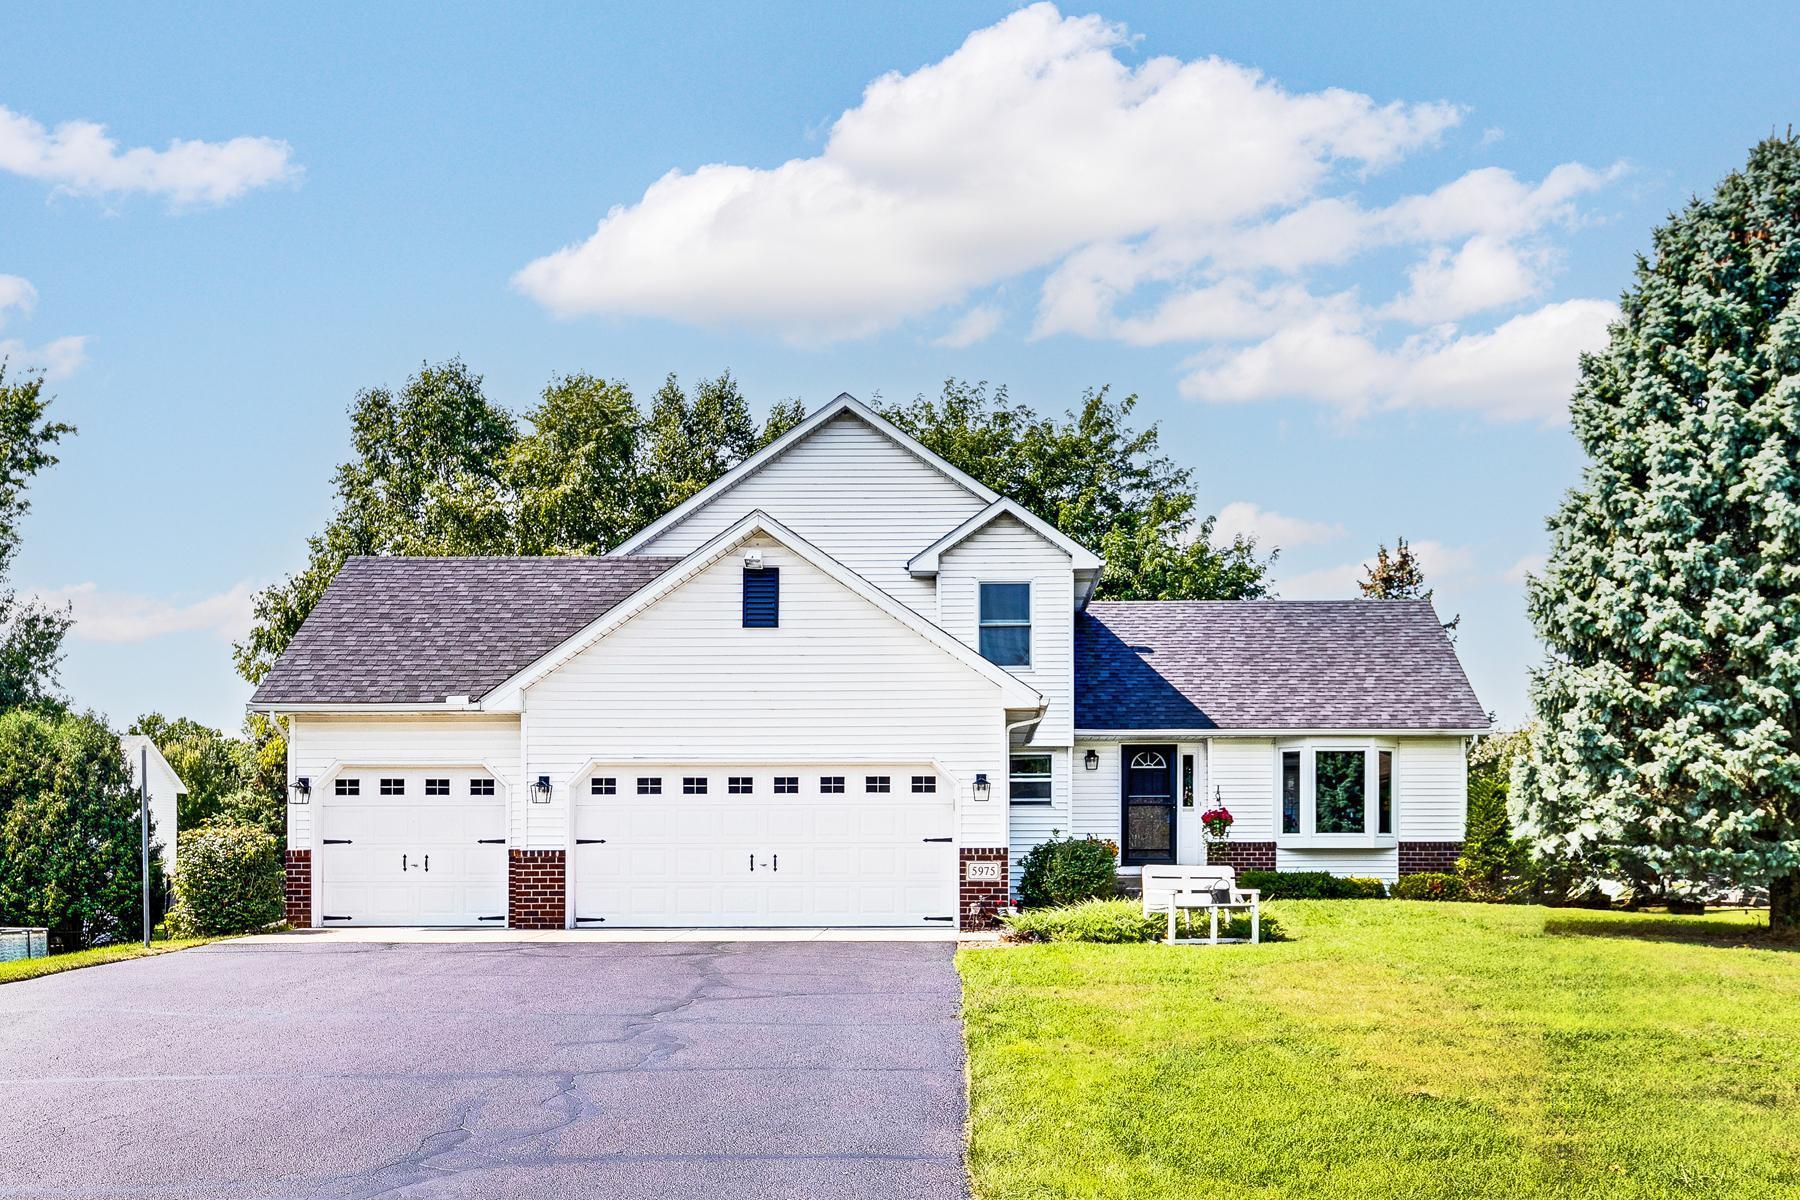
5975 Norway Pine Ct, Saint Paul, MN 55110
Member Features
Find Real Estate Bargain!
Full foreclosure details
Home value, equity and ownership info
Find homes priced below market
Get full access with a FREE Account
Already a member?
For Sale
Off Market
Home type
Price / sqft
Year built
Home Details
Open concept floor plan, great for entertaining! Modified 2 story home located in the Mallard Ponds neighborhood of White Bear Township on a cul-de-sac! The main level has a beautifully remodeled kitchen that is open to a large living room. You will love the outdoor space off the dining area - a great deck nestled in trees, feels super peaceful and private. The living room is has a one way vaulted ceiling, large windows with plenty of natural light and features a cozy gas fireplace! There is an executive sized home office/flex room with elegant double doors and bay window with window seat PLUS a hard to find main level bedroom with a 3/4 bath just across the back hall. The laundry/mud room area is conveniently located off the garage to keep the clutter tucked away. Upstairs you will find 3 generous bedrooms, 2 baths including the primary suite with its own private bath and walk-in closet! The lower level is finished to include a beautiful L shaped family room w/custom built-ins for organized storage, a gas fireplace and a 5th bedroom, picture a fun bar area, family room and a game area - there is plenty of room for your imagination! This plus a ton of additional storage! 5 bedrooms/4 bathrooms/3 car garage, certified HVAC system, central vaccuum & much more! All of this on a quiet cul-de-sac, within a block of Oneka Golf Course, walking trails and the neighborhood park.... it's all here and ready for move in!
Interior Details
2768
5
4
Has Heating:
Yes
Heating Type:
Yes
Has Cooling:
Yes
Cooling Type:
Central
Has Fuel:
Yes
Fuel Type:
Gas
Has Basement:
No
Basement Type:
Full
Has Flooring:
No
Flooring Type:
N/A
Has Fireplace:
Yes
Fireplace Type:
N/A
Property Details
12036
Yes
Yes
Type:
Garage, Attached
Location:
N/A
Status:
N/A
Number of Spaces:
2
N/A
N/A
N/A
N/A
N/A
N/A
N/A
Construction Details
Bi-level
Aluminum/vinyl
N/A
N/A
N/A
Tax History
Year
Amount
Land
Improvement
Percent Change
Assessment
2020
$5,422
$0
$0
--%
$382,800
2019
$4,702
$0
$0
--%
$354,900
2018
$4,646
$0
$0
--%
$357,200
2017
$4,064
$0
$0
--%
$304,300
2016
$4,068
$0
$0
--%
$287,600
2014
$4,026
$0
$0
--%
$259,200
2011
$4,036
$0
$0
--%
$273,300

Average Home Price in 55110
Nearby Properties
Zip Code
Price
Bed
Bath
Sqft
Lot
Sold Date
$515,000
4 Beds
4 Baths
2,944 Sqft
12,040 Lot (sqft)
Sold 09/29/2026
$505,474
3 Beds
1.5 Baths
2,393 Sqft
14,700 Lot (sqft)
Sold 10/06/2026
$524,900
5 Beds
4 Baths
2,768 Sqft
12,036 Lot (sqft)
Sold 10/05/2026
$564,328
4 Beds
2.5 Baths
2,805 Sqft
12,408 Lot (sqft)
Sold 10/06/2026
$517,146
5 Beds
3.5 Baths
2,890 Sqft
11,340 Lot (sqft)
Sold 10/06/2026
$475,000
$475,000
4 Beds
2.5 Baths
2,518 Sqft
13,125 Lot (sqft)
Sold 10/05/2026