Member Features
Find Real Estate Bargain!
Full foreclosure details
Home value, equity and ownership info
Find homes priced below market
Get full access with a FREE Account
Already a member?
$438,453
Listing Price4beds
1baths
1,841sqft
17,100sqft lot
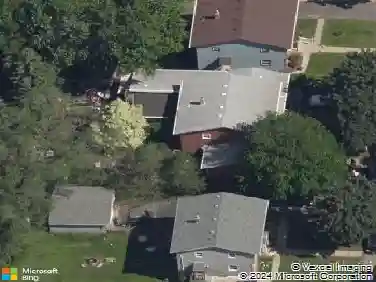
5956 Norway Pine Ct, Saint Paul, MN 55110
Member Features
Find Real Estate Bargain!
Full foreclosure details
Home value, equity and ownership info
Find homes priced below market
Get full access with a FREE Account
Already a member?
For Sale
Off Market
Home type
Price / sqft
Year built
Home Details
Welcome to Your New Home in White Bear Lake! Tucked away on a serene cul-de-sac and surrounded by the natural beauty of trees, trails, and open skies, this spacious 4-bedroom, 2-bathroom home offers the perfect blend of comfort, privacy, and convenience. I can confidently say this gem is a must-see! Located between Oneka Golf Course and Benson Park, this property is perfect for nature lovers and outdoor enthusiasts. Whether it's morning walks through the trails or a quick 9 holes after work, youll love the lifestyle this neighborhood offers. Step inside and be welcomed by warm, inviting spaces that make you feel instantly at home. The upstairs features three well-sized bedrooms, including a private primary suite with its own walk-in closet and ensuite bathroom. The open eat-in kitchen complete with all newer appliances and plenty of space to gather around. Hosting? The large formal dining room with open concept to living space or access out to the deck through sliding glass door create a modern space with tons of natural light pouring in. With two cozy living room spaces, one featuring its own gas fireplace, there's room for everyone to spread out or come together. The lower level adds even more flexibility with a fourth bedroom and a nearly finished third bathroom just waiting for your personal touch to unlock instant equity. Need space for cars, toys, and gear? Youre covered with a huge 3-stall garage, plus bonus storage in both the garage and backyard shed. A
Interior Details
1841
4
1
Has Heating:
Yes
Heating Type:
Yes
Has Cooling:
Yes
Cooling Type:
Central
Has Fuel:
Yes
Fuel Type:
Gas
Has Basement:
No
Basement Type:
Partial
Has Flooring:
No
Flooring Type:
N/A
Has Fireplace:
Yes
Fireplace Type:
N/A
Property Details
17100
Yes
Yes
Type:
Garage, Attached
Location:
N/A
Status:
N/A
Number of Spaces:
2
N/A
N/A
N/A
N/A
N/A
N/A
N/A
Construction Details
Split Level
Aluminum/vinyl
N/A
N/A
N/A
Tax History
Year
Amount
Land
Improvement
Percent Change
Assessment
2020
$4,276
$0
$0
--%
$300,800
2019
$3,794
$0
$0
--%
$285,100
2018
$3,528
$0
$0
--%
$269,700
2017
$3,250
$0
$0
--%
$242,200
2016
$3,640
$0
$0
--%
$256,800
2014
$3,168
$0
$0
--%
$202,700
2011
$3,018
$0
$0
--%
$202,800

Average Home Price in 55110
Nearby Properties
Zip Code
Price
Bed
Bath
Sqft
Lot
Sold Date
$438,975
4 Beds
3 Baths
1,996 Sqft
14,240 Lot (sqft)
Sold 09/01/2026
$571,879
$571,879
4 Beds
3.5 Baths
2,084 Sqft
17,182 Lot (sqft)
Sold 07/07/2026
$329,900
5 Beds
3.5 Baths
1,904 Sqft
13,068 Lot (sqft)
Sold 05/22/2026
$449,900
4 Beds
3 Baths
2,012 Sqft
12,900 Lot (sqft)
Sold 10/18/2026
$438,453
4 Beds
1 Baths
1,841 Sqft
17,100 Lot (sqft)
Sold 10/18/2026
$594,000
9 Beds
4 Baths
2,092 Sqft
21,580 Lot (sqft)
Sold 10/18/2026
$625,576
3 Beds
2.5 Baths
2,072 Sqft
12,200 Lot (sqft)
Sold 10/18/2026