Member Features
Find Real Estate Bargain!
Full foreclosure details
Home value, equity and ownership info
Find homes priced below market
Get full access with a FREE Account
Already a member?
$875,000
Listing Price4beds
3baths
3,076sqft
13,939sqft lot
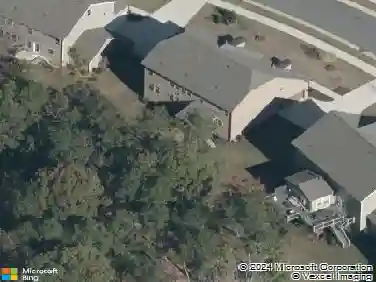
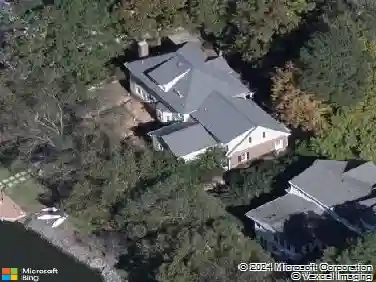
501 Northwoods Dr, Cary, NC 27513
Member Features
Find Real Estate Bargain!
Full foreclosure details
Home value, equity and ownership info
Find homes priced below market
Get full access with a FREE Account
Already a member?
For Sale
Off Market
Home type
Price / sqft
Year built
Home Details
Welcome to your dream home at 501 Northwoods Drive, Cary, NC! Sidewalks to Downtown Cary!! This stunning 4-bedroom, 3-bathroom residence offers an inviting and modern living experience, perfect for those who appreciate both style and comfort. Spread across 3,100 square feet, this home is nestled on a generous lot, providing ample space for outdoor activities and relaxation.nnStep inside to discover a beautifully updated interior featuring a warm and welcoming atmosphere. The living spaces are complemented by a spacious screened porcha perfect spot to enjoy your morning coffee or unwind after a long day.nnThe first-floor guest room ensures added convenience for visitors, while the attic offers additional storage options. The kitchen is a chefs delight, complete with a pantry and modern appliances, perfect for preparing delicious meals. Enjoy the luxury of a spa-like experience in the bathrooms, designed for ultimate relaxation.nnOutside, youll find both common and private outdoor spaces, ideal for hosting gatherings or simply basking in the North Carolina sunshine. With new carpet and a neighborhood thats just a stones throw from downtown Cary, this home truly has it all. nnDont miss the chance to make this Cary gem your own!
Interior Details
3076
4
3
Has Heating:
Yes
Heating Type:
Forced Air With Air Conditioning
Has Cooling:
Yes
Cooling Type:
Central
Has Fuel:
Yes
Fuel Type:
Gas
Has Basement:
No
Basement Type:
No Basement
Has Flooring:
No
Flooring Type:
N/A
Has Fireplace:
Yes
Fireplace Type:
N/A
Property Details
13939
Yes
Yes
Type:
N/A
Location:
N/A
Status:
N/A
Number of Spaces:
N/A
No
No
No
No
Yes
No
No
Construction Details
Conventional
N/A
N/A
Gable
N/A
Tax History
Year
Amount
Land
Improvement
Percent Change
Assessment
2020
$5,032
$125,000
$402,617
--%
$527,617
2020
$5,032
$125,000
$432,745
--%
$557,745
2019
$5,142
$100,000
$378,466
--%
$478,466
2018
$4,825
$100,000
$378,466
--%
$478,466
2017
$4,637
$100,000
$378,466
--%
$478,466
2015
$4,848
$84,000
$406,441
--%
$490,441
2014
$4,571
$84,000
$406,441
--%
$490,441
2013
$4,355
$84,000
$406,441
--%
$490,441
2012
$4,161
$84,000
$395,350
--%
$479,350

Average Home Price in 27513
Nearby Properties
Zip Code
Price
Bed
Bath
Sqft
Lot
Sold Date
$919,057
$919,057
-- Beds
3.5 Baths
3,274 Sqft
13,939 Lot (sqft)
Sold 10/01/2026
$894,203
$894,203
-- Beds
2 Baths
3,304 Sqft
11,761 Lot (sqft)
Sold 10/13/2026
$875,000
$875,000
4 Beds
3 Baths
3,076 Sqft
13,939 Lot (sqft)
Sold 10/13/2026