
Member Features
Find Real Estate Bargain!
Full foreclosure details
Home value, equity and ownership info
Find homes priced below market
Get full access with a FREE Account
Already a member?
$374,900
Listing Price4beds
4baths
2,387sqft
4,879sqft lot
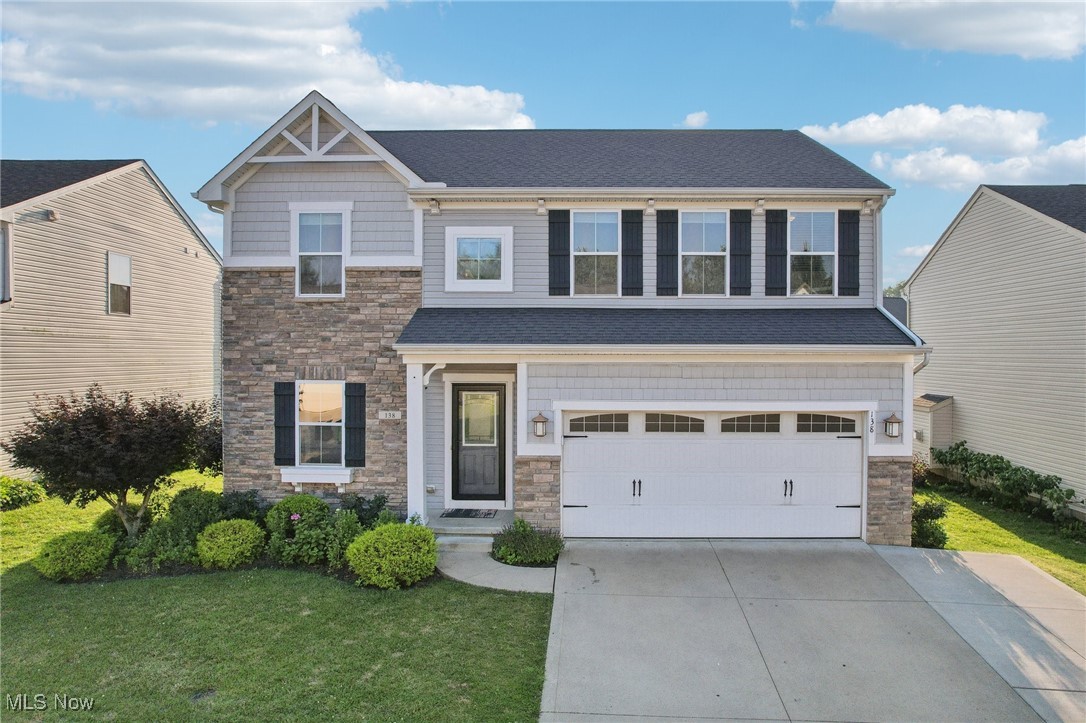
138 Northwood Ln, Tallmadge, OH 44278
Member Features
Find Real Estate Bargain!
Full foreclosure details
Home value, equity and ownership info
Find homes priced below market
Get full access with a FREE Account
Already a member?
For Sale
Off Market
Home type
Price / sqft
Year built
Home Details
You are certain to love this 4-bedroom, home with over 3000 square feet of living space in Eastwood Glen Development. This lovely home is located in the Tallmadge School District. There is curb appeal galore as you pull up to this beautiful vinyl and stone-sided home. The great room with a stone fireplace is open to the kitchen and dining room. Perfect floor plan for family get-togethers, entertaining, or just enjoying daily living! The kitchen has a gas stove, plenty of cupboard and counter space, and a large island. New microwave installed 8/2024. The living or sitting room and 1/2 bath complete the first floor. This home provides abundant natural lighting. Upstairs you will find 4 generous-sized bedrooms, 2 full baths, and a conveniently located laundry room. The owner's suite has a huge walk-in closet and the master bath has an upgraded double vanity and large shower. The lower level has 2 additional rooms and a half bath, perfect for an office, family room, or whatever you desire. The unfinished area provides you with plenty of room for storage. An extra parking pad has been added. Beautiful fenced-in backyard and private patio. Very convenient location close to shopping, entertainment, and schools. Home back on market do to no fault of seller.
Interior Details
2387
4
4
Has Heating:
Yes
Heating Type:
Central
Has Cooling:
Yes
Cooling Type:
Central
Has Fuel:
Yes
Fuel Type:
Gas
Has Basement:
No
Basement Type:
Partial
Has Flooring:
No
Flooring Type:
N/A
Has Fireplace:
Yes
Fireplace Type:
N/A
Property Details
4879
No
No
Type:
N/A
Location:
N/A
Status:
N/A
Number of Spaces:
N/A
No
No
No
No
No
No
No
Construction Details
Colonial
Aluminum/vinyl
N/A
N/A
N/A
Tax History
Year
Amount
Land
Improvement
Percent Change
Assessment
2019
$5,145
$11,190
$64,495
--%
$75,685
2018
$4,532
$11,190
$64,495
--%
$75,685
2017
$4,554
$11,190
$64,495
--%
$75,685
2016
$4,232
$11,190
$53,746
--%
$64,936
2015
$3,923
$11,190
$53,746
--%
$64,936
2013
$3,832
$11,190
$53,851
--%
$65,041
2012
$3,909
$11,190
$53,851
--%
$65,041

Average Home Price in 44278
Nearby Properties
Zip Code
Price
Bed
Bath
Sqft
Lot
Sold Date
$307,356
$307,356
1 Beds
2 Baths
2,056 Sqft
14,200 Lot (sqft)
Sold 08/22/2026
$399,900
3 Beds
3 Baths
2,112 Sqft
11,474 Lot (sqft)
Sold 10/13/2026
$369,900
3 Beds
4 Baths
2,082 Sqft
6,138 Lot (sqft)
Sold 10/26/2026
$299,999
$299,999
4 Beds
3 Baths
2,392 Sqft
10,960 Lot (sqft)
Sold 09/29/2026
$374,900
4 Beds
4 Baths
2,387 Sqft
4,879 Lot (sqft)
Sold 09/29/2026




