Member Features
Find Real Estate Bargain!
Full foreclosure details
Home value, equity and ownership info
Find homes priced below market
Get full access with a FREE Account
Already a member?
$399,732
Listing Price--beds
--baths
--sqft
15,246sqft lot
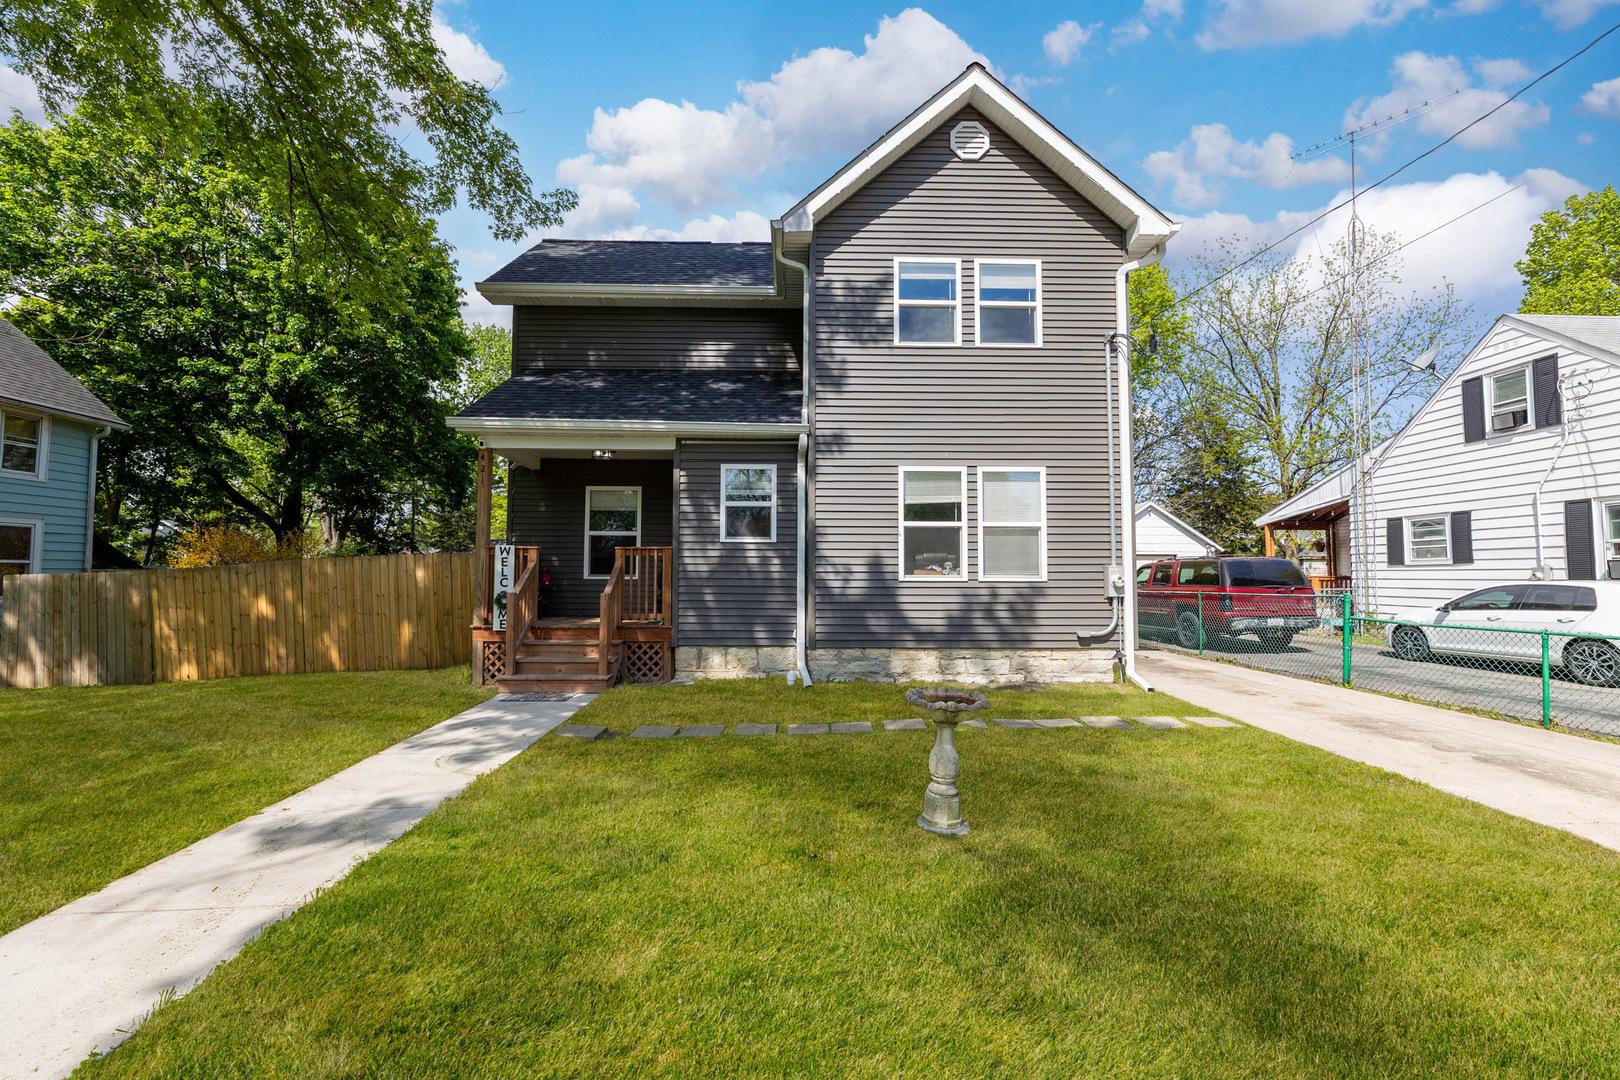
909 W Northwind Dr, Sandwich, IL 60548
Member Features
Find Real Estate Bargain!
Full foreclosure details
Home value, equity and ownership info
Find homes priced below market
Get full access with a FREE Account
Already a member?
For Sale
Off Market
Home type
Price / sqft
Year built
Home Details
Welcome to this charming ranch-style home nestled in the highly desirable Fairwind Subdivision. Designed for easy living, this home offers the perfect blend of comfort and convenience. Step inside to an open, light-filled layout. The spacious living area flows seamlessly into the kitchen and dining spaces, creating an ideal setting for both quiet evenings at home and casual gatherings. Thoughtful design continues throughout with main level bedrooms, generous closet space, and a practical floor plan. Basement has 10 ft pour and is partially finished. Electric, plumbing, and framing in place. Plumbing is also set up for a kitchenette. Surround sound and compressor lines set up in basement. Gas lines run to the garage and outside for your grill. Outside, enjoy a nicely sized yard with room to relax, garden, or entertain. Fairwind Subdivision is known for its friendly community feel, and close proximity to schools, parks, shopping, and all the local charm Sandwich has to offer. Whether you're looking to downsize, purchase your first home, or simply enjoy the ease of single-level living, this ranch home delivers comfort and value in a location you'll love.
Interior Details
N/A
N/A
N/A
Has Heating:
No
Heating Type:
N/A
Has Cooling:
No
Cooling Type:
N/A
Has Fuel:
No
Fuel Type:
N/A
Has Basement:
No
Basement Type:
N/A
Has Flooring:
No
Flooring Type:
N/A
Has Fireplace:
Yes
Fireplace Type:
N/A
Property Details
15246
No
No
Type:
N/A
Location:
N/A
Status:
N/A
Number of Spaces:
N/A
N/A
N/A
N/A
N/A
N/A
N/A
N/A
Construction Details
N/A
N/A
N/A
N/A
N/A
Tax History
Year
Amount
Land
Improvement
Percent Change
Assessment
2019
$6,084
$19,415
$53,700
--%
$73,115
2018
$5,847
$18,412
$50,925
--%
$69,337
2017
$5,611
$17,441
$48,238
--%
$65,679
2016
$5,565
$16,389
$45,328
--%
$61,717
2015
$5,694
$15,637
$45,572
--%
$61,209
2013
$5,508
$15,981
$46,576
--%
$62,557
2012
$5,670
$17,629
$51,380
--%
$69,009
2011
$5,577
$19,100
$55,666
--%
$74,766

Average Home Price in 60548