Member Features
Find Real Estate Bargain!
Full foreclosure details
Home value, equity and ownership info
Find homes priced below market
Get full access with a FREE Account
Already a member?
$424,975
Listing Price3beds
2baths
1,797sqft
7,013sqft lot
13614 Northwich Dr, Midlothian, VA 23112
Member Features
Find Real Estate Bargain!
Full foreclosure details
Home value, equity and ownership info
Find homes priced below market
Get full access with a FREE Account
Already a member?
For Sale
Off Market
Home type
Price / sqft
Year built
Home Details
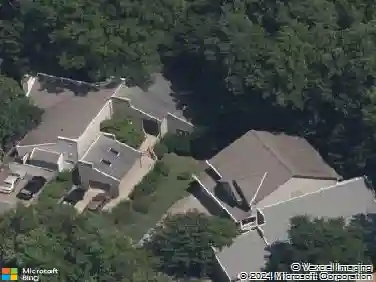
Welcome to 13614 Northwich Drive, located in the heart of Brandermill, one of Midlothians most established and sought-after communities. This Ranchstyle Contemporary home offers 3 bedrooms, 2 full custom designed bathrooms and 1,797 square feet of comfortable open concept living space. From the curb, youll immediately appreciate the double paved driveway and walkway, and privacy creating a welcoming first impression. One of the standout features of this home is the gorgeous custom designed kitchen with granite countertops, the stove vented outside in the island, pull out shelves in the cabinets, a lazy Susan, under cabinet lighting, a desk and storage galore. Youll love preparing and cooking meals with this thoughtful layout. The freshly painted open dining and living areas flow naturally, offering natural light and comfortable spaces to gather, relax, or entertain on beautifully maintained high quality laminate flooring. The primary bedroom has been freshly painted, has new carpeting and a private deck with water views, a double closet and an ensuite bath with a walk-in shower. You'll enjoy extra living space in the Florida Room and a Screen Porch; both with water views. Major system upgrades add peace of mind, including a new HVAC system installed in 2021, new roof in 2019, a whole house water filtration system and a fully encapsulated crawlspace. Outside, the home offers a Large Shed and privacy with water views. Enjoy all Brandermill has to offer its owners with the trail
Interior Details
1797
3
2
Has Heating:
Yes
Heating Type:
Heat Pump
Has Cooling:
Yes
Cooling Type:
N/A
Has Fuel:
Yes
Fuel Type:
Electric
Has Basement:
No
Basement Type:
No Basement
Has Flooring:
No
Flooring Type:
Wood (unspecified)
Has Fireplace:
Yes
Fireplace Type:
N/A
Property Details
7013
Yes
Yes
Type:
N/A
Location:
N/A
Status:
N/A
Number of Spaces:
N/A
No
Yes
No
No
No
No
No
Construction Details
Contemporary
Wood Shingle
N/A
N/A
Composition Shingle
Tax History
Year
Amount
Land
Improvement
Percent Change
Assessment
2019
$2,118
$66,000
$174,100
--%
$240,100
2019
$2,118
$64,000
$159,000
--%
$223,000
2018
$2,109
$64,000
$158,100
--%
$222,100
2017
$2,122
$62,000
$153,900
--%
$215,900
2016
$2,034
$62,000
$149,900
--%
$211,900
2014
$1,958
$55,000
$146,400
--%
$201,400
2013
$1,846
$55,000
$138,000
--%
$193,000
2012
$1,872
$54,000
$133,600
--%
$187,600

Average Home Price in 23112
Nearby Properties
Zip Code
Price
Bed
Bath
Sqft
Lot
Sold Date
$469,914
3 Beds
2 Baths
1,942 Sqft
9,757 Lot (sqft)
Sold 07/15/2026
$369,878
3 Beds
2.5 Baths
1,538 Sqft
8,886 Lot (sqft)
Sold 10/18/2026
$529,000
3 Beds
2 Baths
2,065 Sqft
16,814 Lot (sqft)
Sold 09/29/2026
$349,950
3 Beds
2 Baths
1,584 Sqft
23,479 Lot (sqft)
Sold 10/13/2026
$389,950
3 Beds
2 Baths
1,849 Sqft
6,708 Lot (sqft)
Sold 10/13/2026
$424,975
3 Beds
2 Baths
1,797 Sqft
7,013 Lot (sqft)
Sold 10/18/2026
$279,000
3 Beds
2 Baths
1,568 Sqft
7,449 Lot (sqft)
Sold 10/13/2026