Member Features
Find Real Estate Bargain!
Full foreclosure details
Home value, equity and ownership info
Find homes priced below market
Get full access with a FREE Account
Already a member?
$570,782
Listing Price--beds
--baths
--sqft
54,439sqft lot
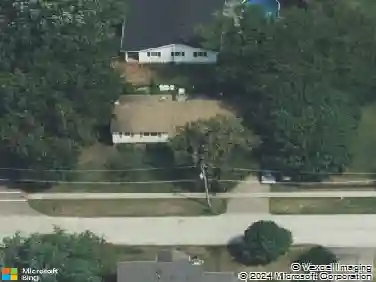
41w801 Northway Dr, Elburn, IL 60119
Member Features
Find Real Estate Bargain!
Full foreclosure details
Home value, equity and ownership info
Find homes priced below market
Get full access with a FREE Account
Already a member?
For Sale
Off Market
Home type
Price / sqft
Year built
Home Details
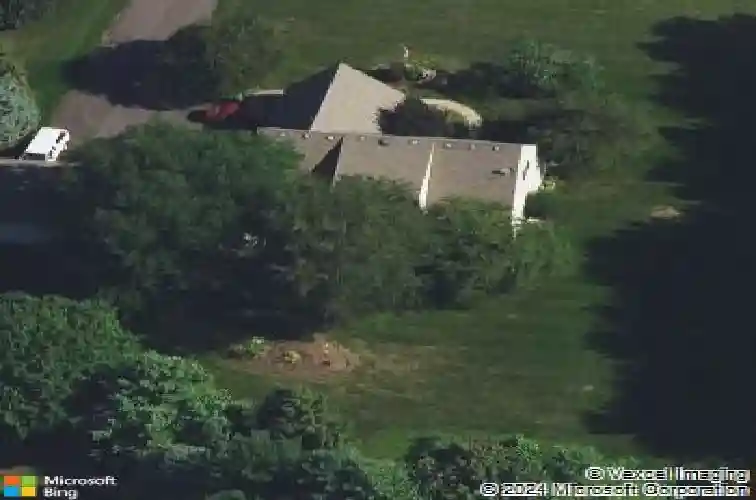
Beautiful 3-Bedroom Home with 1st floor primary suite, Finished Basement and 5 car garage on a picturesque 1.25 Acres Welcome to this beautifully maintained three-bedroom, two-and-a-half-bath home offering the perfect blend of style, function, and space both indoors and out. The main-floor primary suite provides convenient single-level living, while two additional bedrooms and a full bath with a tub/shower combo are located upstairs. A walk-in attic space offers excellent storage or potential for future expansion. At the heart of the home, the kitchen features granite countertops, a tile backsplash, 42" cabinetry, stainless steel appliances, and a butler's pantry. The family room includes fireplace and custom built-ins, creating a warm and functional gathering area. A main-level laundry room adds convenience, and the finished basement with an electric fireplace provides extra living space perfect for a recreation room, home office, or guest retreat. Step outside to enjoy the screened porch overlooking the picturesque 1.25-acre lot-ideal for relaxing or entertaining. Car lovers and hobbyists will appreciate the attached two-car garage plus an additional detached three-car heated and airconditioned garage with car lift and upstairs attic space offering plenty of storage and workspace. Sump pump 2023, A/C and Furnace 2021, Well pump 2022, Refrigertator 2023, Dishwasher, Stove and Microwave 2018, Water Heater 2011, unsure the age of roof but we know its older.
Interior Details
N/A
N/A
N/A
Has Heating:
No
Heating Type:
N/A
Has Cooling:
Yes
Cooling Type:
Central
Has Fuel:
No
Fuel Type:
N/A
Has Basement:
No
Basement Type:
Partial
Has Flooring:
No
Flooring Type:
N/A
Has Fireplace:
Yes
Fireplace Type:
N/A
Property Details
54439
No
No
Type:
N/A
Location:
N/A
Status:
N/A
Number of Spaces:
N/A
N/A
N/A
N/A
N/A
N/A
N/A
N/A
Construction Details
N/A
N/A
N/A
N/A
N/A
Tax History
Year
Amount
Land
Improvement
Percent Change
Assessment
2019
$8,034
$20,217
$77,437
--%
$97,654
2018
$8,093
$20,217
$76,294
--%
$96,511
2017
$8,099
$19,987
$75,427
--%
$95,414
2016
$8,194
$21,593
$72,300
--%
$93,893
2015
$8,586
$20,751
$73,511
--%
$94,262
2013
$7,995
$23,091
$65,835
--%
$88,926

Average Home Price in 60119