
Member Features
Find Real Estate Bargain!
Full foreclosure details
Home value, equity and ownership info
Find homes priced below market
Get full access with a FREE Account
Already a member?
$15,950,000
Listing Price4beds
5baths
6,994sqft
17,263sqft lot
42 Northway Dr, Aspen, CO 81611
Member Features
Find Real Estate Bargain!
Full foreclosure details
Home value, equity and ownership info
Find homes priced below market
Get full access with a FREE Account
Already a member?
For Sale
Off Market
Home type
Price / sqft
Year built
Home Details
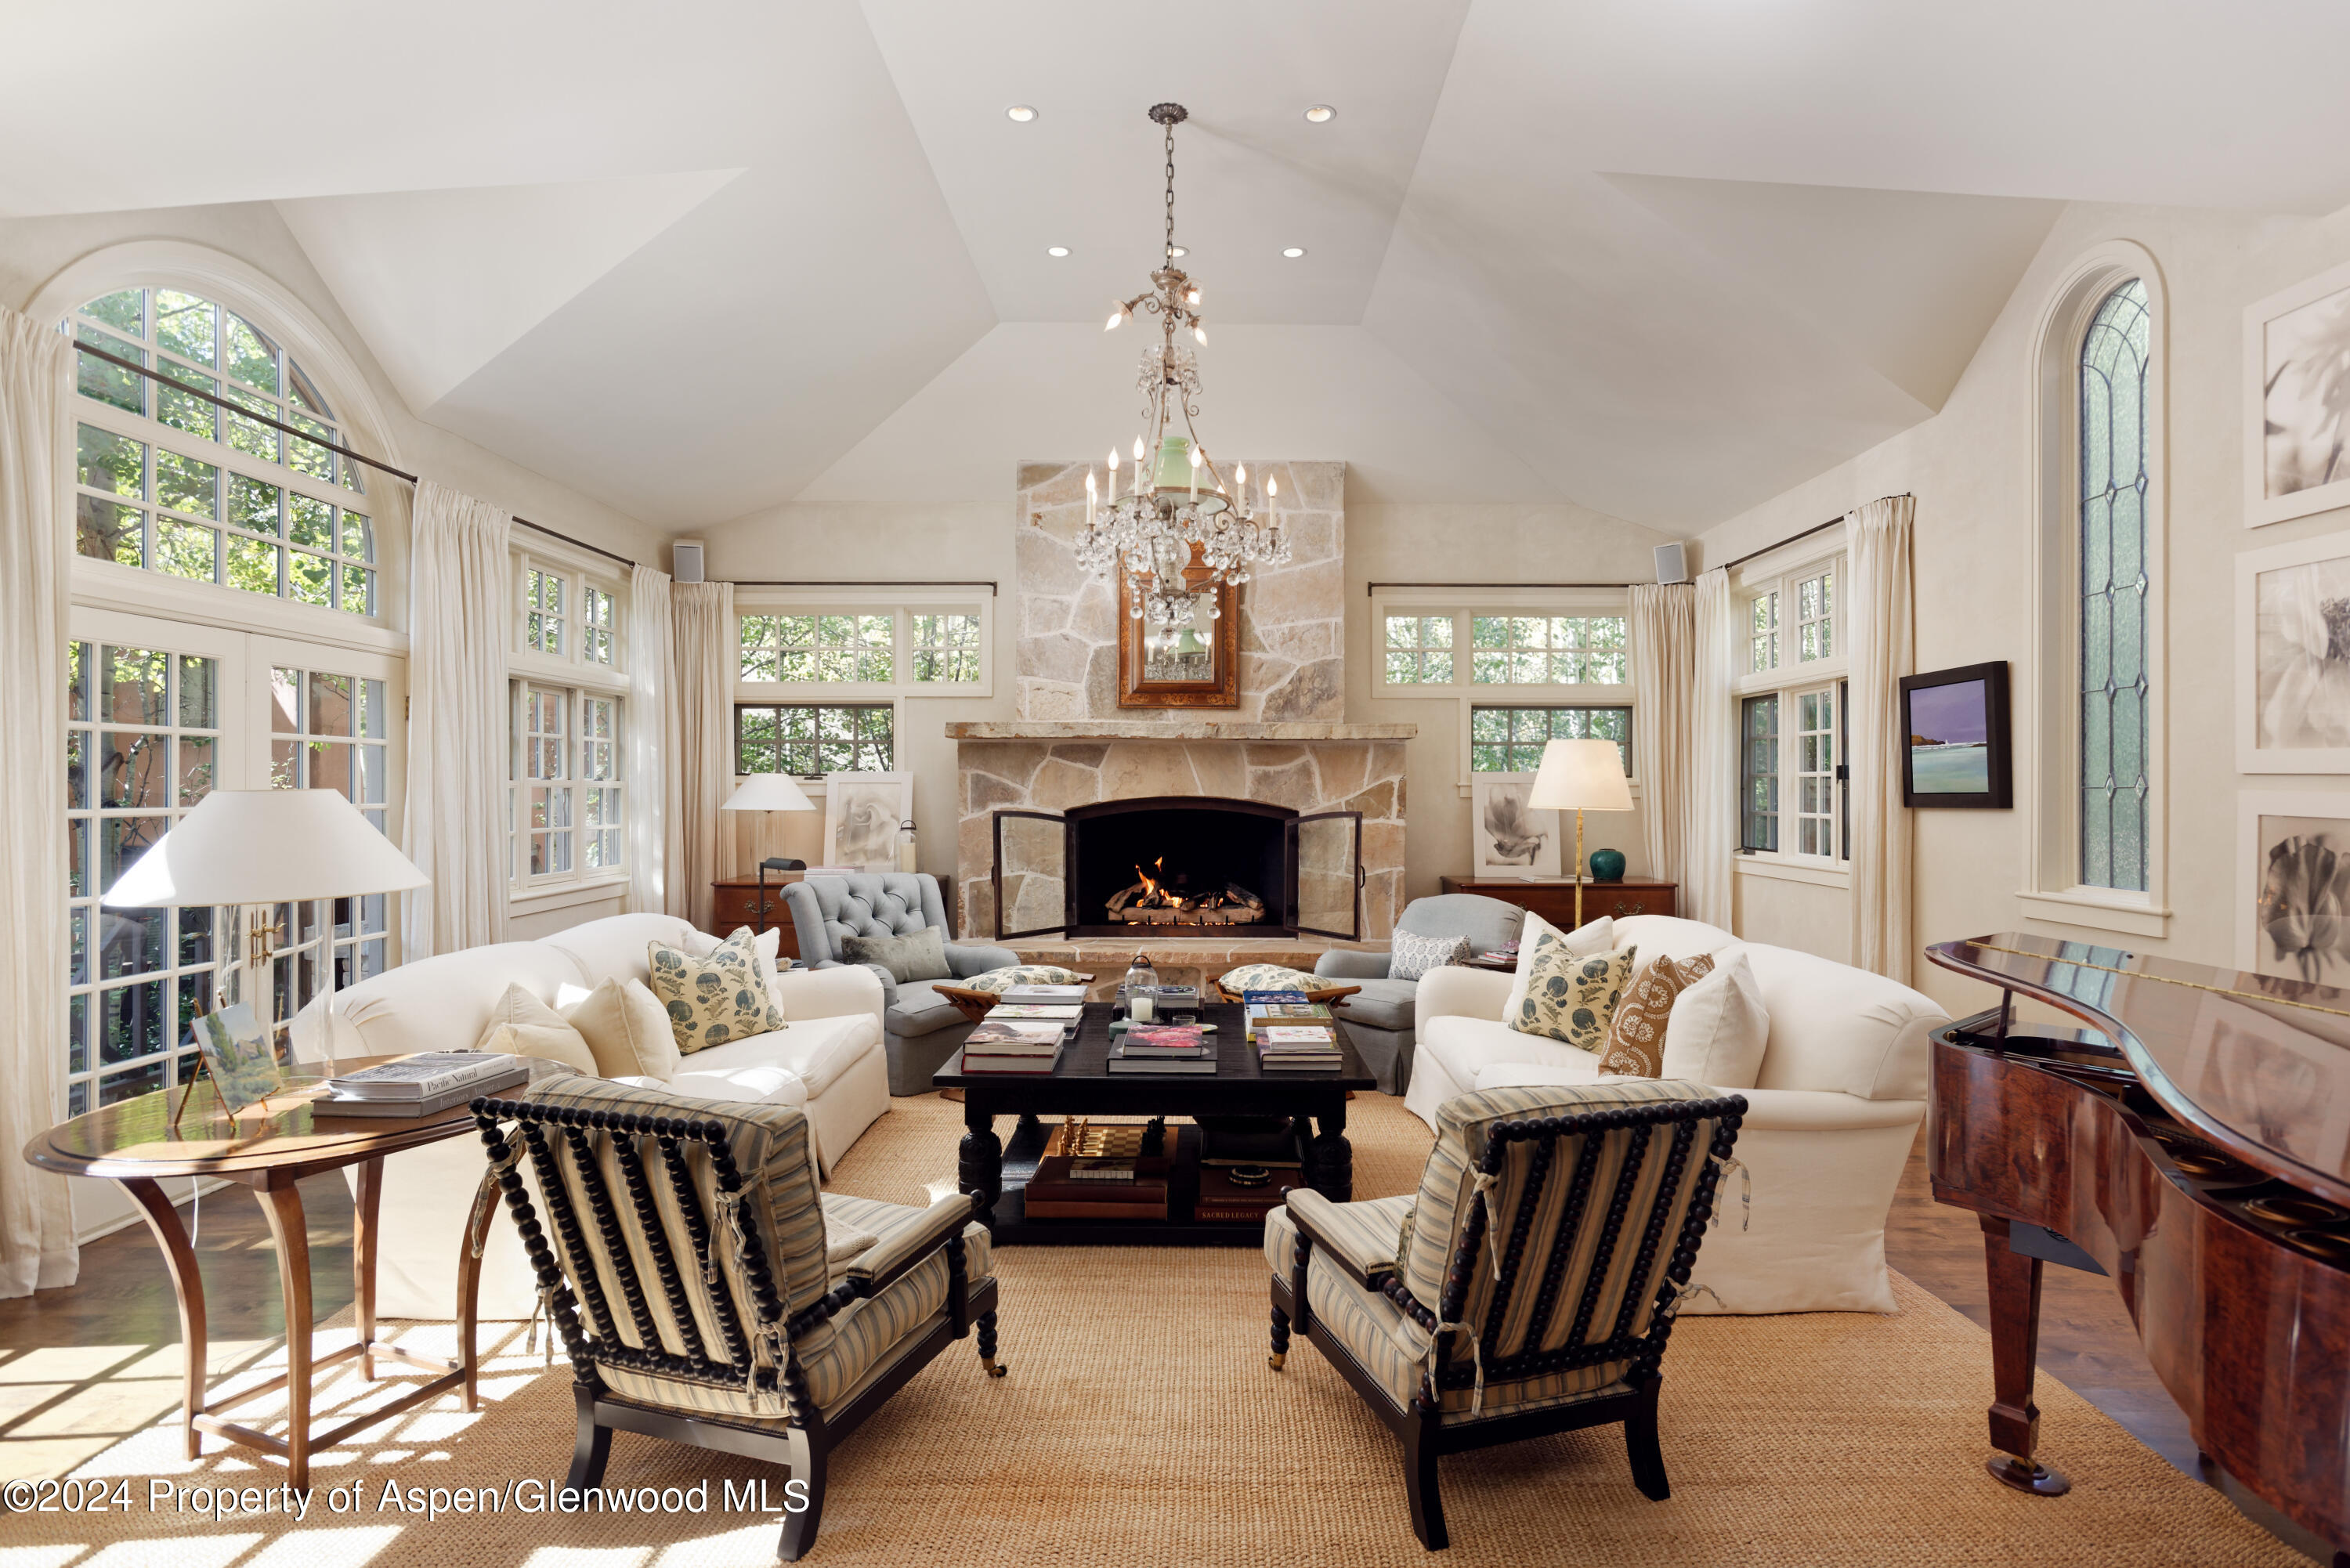
Discover an unparalleled opportunity in Aspen with this exquisite Montecito-style luxury home, set on a rare 17, 263 square foot flat lot on the serene East side, where traffic impacts are non-existent. This stunning 4200 square foot residence is nestled amidst three distinct outdoor yard areas, perfect for exceptional outdoor entertaining. Tucked away on tranquil Northway Drive, the home offers easy access to town while maintaining tremendous privacy. The elegant entryway leads to a sophisticated living and dining area featuring custom wood flooring, elevated ceilings, and a striking stone gas fireplace. The space is tastefully furnished with custom pieces by renowned designer Barbara Glass, creating a soft and inviting ambiance. A wall of south-facing windows with two sets of French doors flood the space with morning light and open to charming patio seating and dining areas overlooking an expansive, flat grassy backyard, ideal for entertaining large gatherings. The formal dining room, conveniently located off the beautifully finished kitchen also enjoys the tremendous gas fireplace in the living area. The nicely appointed kitchen extends into a new family room perfect for casual dining or movie nights. This family room also boasts French doors leading to a stone patio and an additional flat yard prepped for a hot tub. Adjacent to the secondary living space and kitchen, you'll find a laundry area and a spacious two-car garage with extra storage. A custom-built, wide cur
Interior Details
6994
4
5
Has Heating:
No
Heating Type:
N/A
Has Cooling:
Yes
Cooling Type:
N/A
Has Fuel:
No
Fuel Type:
N/A
Has Basement:
No
Basement Type:
Finished
Has Flooring:
No
Flooring Type:
Wood (unspecified)
Has Fireplace:
Yes
Fireplace Type:
N/A
Property Details
17263
Yes
Yes
Type:
N/A
Location:
N/A
Status:
N/A
Number of Spaces:
N/A
N/A
N/A
N/A
N/A
N/A
N/A
N/A
Construction Details
N/A
Stucco
N/A
Gable/hip
Wood Shingle
Tax History
Year
Amount
Land
Improvement
Percent Change
Assessment
2019
$14,791
$193,050
$216,650
--%
$409,700
2019
$14,791
$193,050
$216,650
--%
$409,700
2018
$13,887
$187,200
$193,630
--%
$380,830
2017
$12,261
$187,200
$193,630
--%
$380,830
2016
$11,346
$175,120
$170,150
--%
$345,270
2014
$10,110
$175,120
$122,660
--%
$297,780
2013
$9,897
$175,120
$122,660
--%
$297,780
2012
$11,887
$218,900
$144,430
--%
$363,330

Average Home Price in 81611
Nearby Properties
Zip Code
Price
Bed
Bath
Sqft
Lot
Sold Date
$5,800,000
$5,800,000
5 Beds
5 Baths
6,094 Sqft
28,616 Lot (sqft)
Sold 09/29/2026
$12,950,000
$12,950,000
4 Beds
5 Baths
7,258 Sqft
16,196 Lot (sqft)
Sold 09/29/2026
$9,250,000
$9,250,000
4 Beds
4 Baths
7,756 Sqft
21,841 Lot (sqft)
Sold 09/29/2026
$5,995,000
$5,995,000
5 Beds
4 Baths
7,300 Sqft
15,400 Lot (sqft)
Sold 10/05/2026
$15,950,000
$15,950,000
4 Beds
5 Baths
6,994 Sqft
17,263 Lot (sqft)
Sold 09/29/2026
$7,471,385
$7,471,385
4 Beds
4 Baths
7,280 Sqft
16,078 Lot (sqft)
Sold 09/29/2026
$16,869,000
$16,869,000
3 Beds
3.5 Baths
7,744 Sqft
22,230 Lot (sqft)
Sold 10/05/2026
$12,925,000
$12,925,000
4 Beds
4.5 Baths
6,278 Sqft
4,656 Lot (sqft)
Sold 09/29/2026
$12,900,000
$12,900,000
5 Beds
6 Baths
6,607 Sqft
18,717 Lot (sqft)
Sold 09/29/2026





