Member Features
Find Real Estate Bargain!
Full foreclosure details
Home value, equity and ownership info
Find homes priced below market
Get full access with a FREE Account
Already a member?
$349,900
Listing Price3beds
2baths
1,036sqft
21,780sqft lot
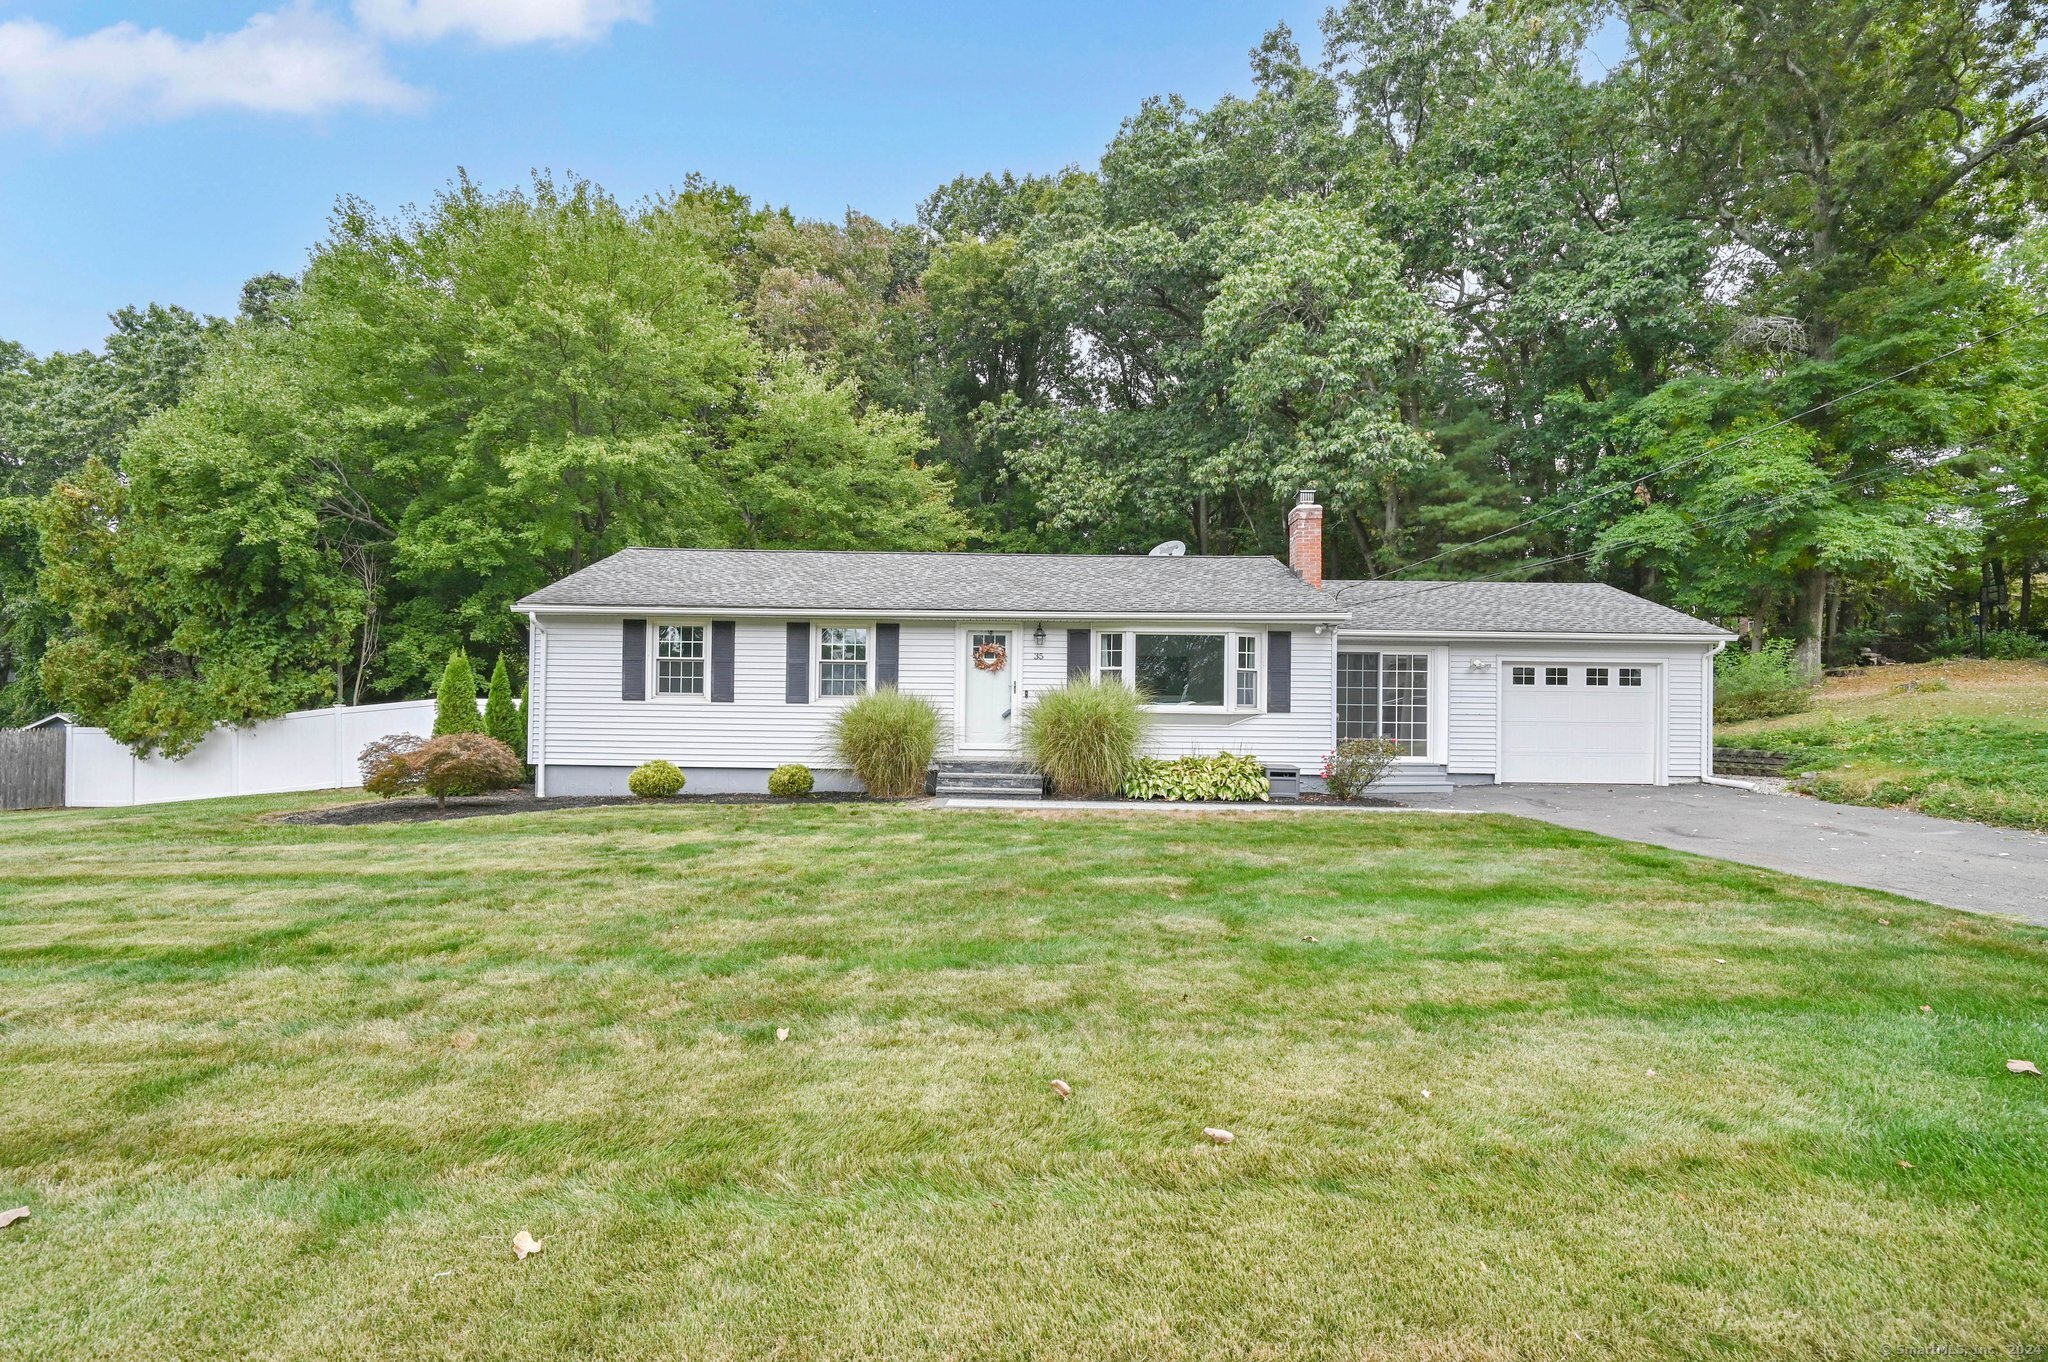
35 Northview Dr, South Windsor, CT 06074
Member Features
Find Real Estate Bargain!
Full foreclosure details
Home value, equity and ownership info
Find homes priced below market
Get full access with a FREE Account
Already a member?
For Sale
Off Market
Home type
Price / sqft
Year built
Home Details
OFFER DEADLINE IS MON 9/30 AT 4PM PLEASE. Move-in ready condition for this EXTENSIVELY UPDATED 3 bed, 2 full bath RANCH style home offering over 1500 total sq ft of living space (1036 sq ft above grade plus 500+ finished sq ft on lower level). Open, bright, and inviting layout with stylish design. Extensive wood style flooring throughout the main level with a modern, neutral paint color palette. Remodeled kitchen with gorgeous white cabinets, quartz counters, and stainless steel appliances. Spacious sun-filled living room. Master bedroom plus 2 additional bedrooms complete the main floor. Finished lower level with spacious family room/rec room space, 2nd full bath, office/potential bedroom, cedar closet, and laundry space. Three season breezeway leads to 1 car attached garage. Large deck overlooks level, fenced private backyard. Architectural roof, vinyl siding, and vinyl thermopane windows. City sewer/water and oil heat (natural gas available at the street). Tranquil neighborhood setting in sought after BRAND NEW PLEASANT VALLEY ELEMENTARY SCHOOL DISTRICT. Close to area parks, shopping, Evergreen Walk, Buckland Mall, Costco, Whole Foods and easy access to I-291 or I-84.
Interior Details
1036
3
2
Has Heating:
Yes
Heating Type:
Hot Water
Has Cooling:
No
Cooling Type:
N/A
Has Fuel:
Yes
Fuel Type:
Oil
Has Basement:
No
Basement Type:
Full
Has Flooring:
No
Flooring Type:
N/A
Has Fireplace:
Yes
Fireplace Type:
N/A
Property Details
21780
No
No
Type:
Garage, Attached
Location:
N/A
Status:
N/A
Number of Spaces:
1
N/A
N/A
N/A
N/A
N/A
N/A
N/A
Construction Details
Ranch
Aluminum/vinyl
N/A
Gable
Asphalt
Tax History
Year
Amount
Land
Improvement
Percent Change
Assessment
2020
$4,822
$87,700
$39,600
--%
$127,300
2019
$4,901
$87,700
$39,600
--%
$127,300
2018
$4,795
$87,700
$39,600
--%
$127,300
2017
$5,030
$87,700
$44,400
--%
$132,100
2016
$4,933
$87,700
$44,400
--%
$132,100
2014
$4,691
$87,700
$44,400
--%
$132,100
2012
$4,610
$87,700
$44,400
--%
$132,100

Average Home Price in 06074
Nearby Properties
Zip Code
Price
Bed
Bath
Sqft
Lot
Sold Date
$388,634
3 Beds
1 Baths
1,008 Sqft
26,572 Lot (sqft)
Sold 10/05/2026
$255,275
4 Beds
1.5 Baths
1,178 Sqft
21,344 Lot (sqft)
Sold 10/06/2026
$364,378
3 Beds
2 Baths
1,036 Sqft
22,216 Lot (sqft)
Sold 10/06/2026
$379,900
3 Beds
1 Baths
1,184 Sqft
20,473 Lot (sqft)
Sold 10/05/2026
$306,432
3 Beds
1 Baths
1,090 Sqft
17,424 Lot (sqft)
Sold 10/05/2026