Member Features
Find Real Estate Bargain!
Full foreclosure details
Home value, equity and ownership info
Find homes priced below market
Get full access with a FREE Account
Already a member?
$434,000
Listing Price3beds
3baths
2,235sqft
12,771sqft lot
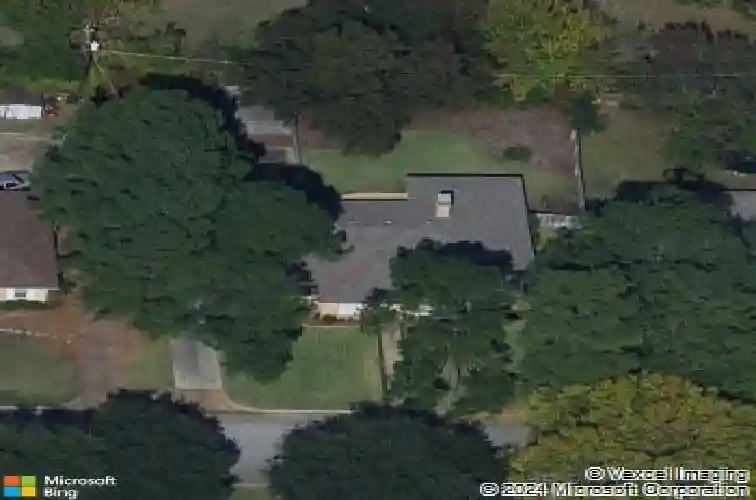
314 Northridge St, Denton, TX 76201
Member Features
Find Real Estate Bargain!
Full foreclosure details
Home value, equity and ownership info
Find homes priced below market
Get full access with a FREE Account
Already a member?
For Sale
Off Market
Home type
Price / sqft
Year built
Home Details
Tucked into a beautiful, established neighborhood filled with mature trees, this gorgeous 4 bedroom, 3 bath home is in one of Denton's most desirable locations, just minutes from both TWU and UNT. As you step inside, you're welcomed by the abundant natural light and large rooms that create an open, airy feel throughout. All of the front -facing windows feature charming plantation shutters. This versatile floor plan includes a private in-law suite , ideal for multigenerational living, guests or home office, complete with a private newly updated bath. A few steps away, the spacious kitchen features freshly refinished cabinetry in a beautiful, modern color with new hardware. The double ovens include a convection oven that also serves as an air fryer. Adjacent to the kitchen and breakfast area is the expansive family room with a floor -to -ceiling fireplace, vaulted ceilings and an entire wall of built-in shelves - plenty of room for relaxing with a movie or hosting your friends. The secondary bedrooms are all generously sized and share another tastefully updated bath. Situated at the end of the hall for privacy is the large primary suite that features a barn door separating it from the ensuite bath with its walk-in closet. In the past 2 years the entire home has been freshly painted and includes other updating such as all new electrical outlets throughout and a custom sliding door. Situated on an oversized lot, this timeless home has RV parking and a greenhouse for the avid gard
Interior Details
2235
3
3
Has Heating:
Yes
Heating Type:
Central
Has Cooling:
Yes
Cooling Type:
Central
Has Fuel:
No
Fuel Type:
N/A
Has Basement:
No
Basement Type:
N/A
Has Flooring:
No
Flooring Type:
N/A
Has Fireplace:
Yes
Fireplace Type:
N/A
Property Details
12771
Yes
Yes
Type:
Garage, Attached
Location:
N/A
Status:
N/A
Number of Spaces:
2
No
No
No
No
Yes
No
No
Construction Details
N/A
Brick Veneer
N/A
Hip
Composition Shingle
Tax History
Year
Amount
Land
Improvement
Percent Change
Assessment
2020
$5,448
$54,670
$190,405
--%
$245,075
2019
$5,542
$54,670
$187,793
--%
$242,463
2018
$5,340
$0
$0
--%
$223,835
2017
$4,915
$0
$0
--%
$203,486
2016
$4,572
$42,783
$142,204
--%
$184,987
2014
$4,114
$33,715
$130,727
--%
$164,442
2013
$3,948
$33,715
$123,948
--%
$157,663
2012
$4,224
$33,715
$126,673
--%
$160,388

Average Home Price in 76201
Nearby Properties
Zip Code
Price
Bed
Bath
Sqft
Lot
Sold Date
$356,300
$356,300
-- Beds
3 Baths
2,080 Sqft
5,750 Lot (sqft)
Sold 10/27/2026