Member Features
Find Real Estate Bargain!
Full foreclosure details
Home value, equity and ownership info
Find homes priced below market
Get full access with a FREE Account
Already a member?
$606,359
Listing Price5beds
3baths
2,488sqft
19,332sqft lot
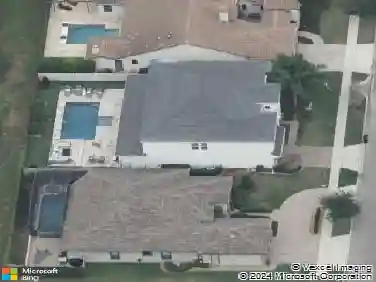
1516 Northridge Dr, Longwood, FL 32750
Member Features
Find Real Estate Bargain!
Full foreclosure details
Home value, equity and ownership info
Find homes priced below market
Get full access with a FREE Account
Already a member?
For Sale
Off Market
Home type
Price / sqft
Year built
Home Details
Welcome to the Covington, an exquisite single-story floor plan designed with your modern lifestyle in mind. This spacious home offers 5 bedrooms, 3 bathrooms, and a 3-car garage, ensuring ample space for comfortable living and entertaining.nnThe Covington features an open-concept layout that seamlessly integrates the living room, dining area, and kitchen, creating a perfect space for family gatherings and social occasions. The stylish kitchen is a chefs dream, equipped with stainless steel appliances, a large center quartz island with seating, and a walk-in pantry for ample storage.nnThe primary bedroom, located for optimal privacy at the rear of the home, offers a serene retreat. It includes a luxurious en-suite bathroom complete with a walk-in closet, double vanity, and a spacious walk-in shower, providing both functionality and relaxation.nnIn addition to the primary suite, the Covington includes three well-sized secondary bedrooms. These versatile rooms can serve as additional bedrooms, a home office, or even a fitness space. Two of these bedrooms share a bathroom, while the fourth bedroom has its own dedicated bathroom, adding an extra layer of convenience and flexibility.nnAs with all homes at Northridge Reserve, the Covington comes equipped with advanced smart home technology. This allows you to control various aspects of your home remotely via your smart device, enhancing security and convenience.nnn*Photos are of similar model but not that of exact house. Pictures, p
Interior Details
2488
5
3
Has Heating:
Yes
Heating Type:
Central
Has Cooling:
Yes
Cooling Type:
Central
Has Fuel:
No
Fuel Type:
N/A
Has Basement:
No
Basement Type:
N/A
Has Flooring:
No
Flooring Type:
N/A
Has Fireplace:
Yes
Fireplace Type:
N/A
Property Details
19332
No
No
Type:
Garage, Attached
Location:
N/A
Status:
N/A
Number of Spaces:
0
No
No
No
No
Yes
No
No
Construction Details
N/A
Concrete Block
N/A
Cathedral/clerestory
Composition Shingle
Tax History
Year
Amount
Land
Improvement
Percent Change
Assessment

Average Home Price in 32750
Nearby Properties
Zip Code
Price
Bed
Bath
Sqft
Lot
Sold Date
$662,801
$662,801
5 Beds
3.5 Baths
2,680 Sqft
47,997 Lot (sqft)
Sold 09/18/2026
$567,900
4 Beds
3.5 Baths
2,487 Sqft
13,500 Lot (sqft)
Sold 06/25/2026
$591,210
4 Beds
3 Baths
2,349 Sqft
15,046 Lot (sqft)
Sold 10/13/2026
$592,286
4 Beds
3 Baths
2,349 Sqft
19,767 Lot (sqft)
Sold 10/13/2026
$606,359
5 Beds
3 Baths
2,488 Sqft
19,332 Lot (sqft)
Sold 10/13/2026
$649,875
$649,875
4 Beds
3.5 Baths
2,832 Sqft
43,590 Lot (sqft)
Sold 10/13/2026
$689,690
4 Beds
3.5 Baths
2,191 Sqft
43,536 Lot (sqft)
Sold 10/18/2026
$474,900
4 Beds
2.5 Baths
2,511 Sqft
13,546 Lot (sqft)
Sold 10/18/2026
$614,542
4 Beds
3.5 Baths
2,584 Sqft
43,549 Lot (sqft)
Sold NaN/NaN/NaN