Member Features
Find Real Estate Bargain!
Full foreclosure details
Home value, equity and ownership info
Find homes priced below market
Get full access with a FREE Account
Already a member?
$329,900
Listing Price3beds
2baths
1,835sqft
6,534sqft lot
724 Northridge Dr, Lewiston, NY 14092
Member Features
Find Real Estate Bargain!
Full foreclosure details
Home value, equity and ownership info
Find homes priced below market
Get full access with a FREE Account
Already a member?
For Sale
Pending
Off Market
Home type
Price / sqft
Year built
Home Details

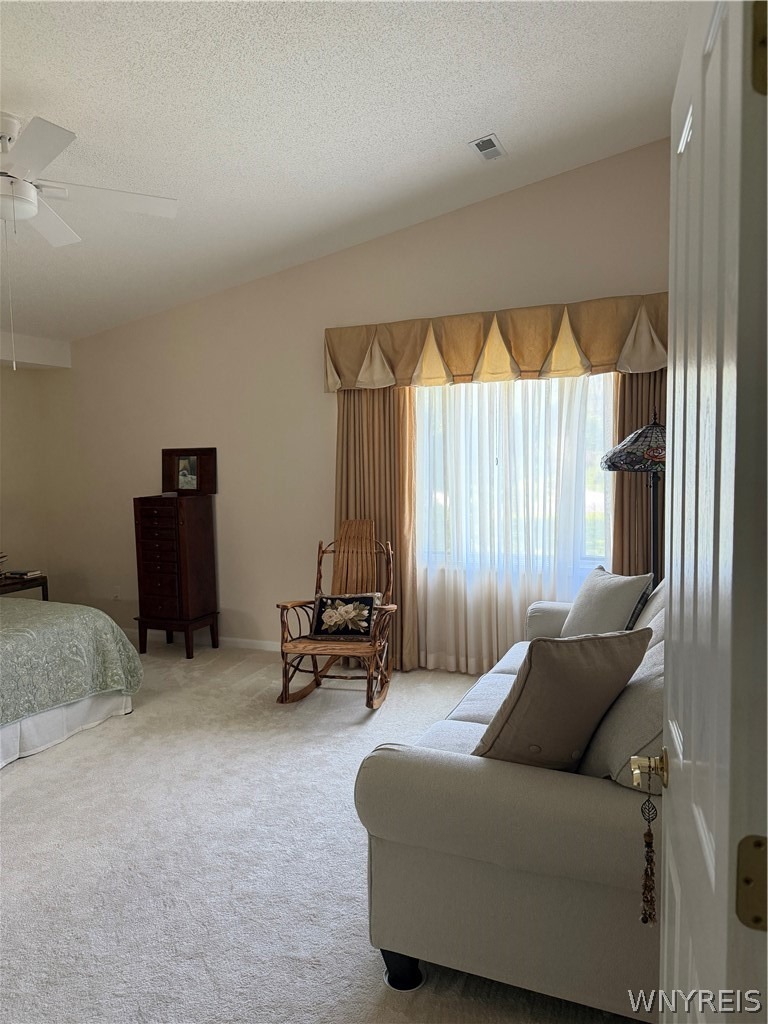
Welcome to this well-maintained end unit condo located on a quiet, desirable street within walking distance to all the amenities Lewiston has to offer. This home is in pristine condition and offers a wonderful combination of comfort, style and easy-living. From the moment you enter, you will appreciate the care and attention to the detail throughout. The bright, inviting interior is truly move-in ready and provides a comfortable setting for everyday living and entertaining. Every living space in this condo is painted in neutral tones. The spacious living room features a vaulted ceiling, marble-faced double-sided gas fireplace and sliding glass doors which lead outside to a lovely balcony overlooking a park-like setting. The eat-in kitchen features marble countertops, tiled floor, stainless steel appliances, a skylight and custom cabinetry. There is also a formal dining room which flows seamlessly from the kitchen to the living room. The spacious primary bedroom, 18x16, provides ample lighting, ceiling fan and room for a sitting area. The primary bedroom suite also includes two closets equipped with California Closet accessories in the hallway that leads to the extra-large primary bath. The primary bath features two separate sinks, walk-in tiled shower, a Jacuzzi whirlpool tub, ample cabinetry and a second skylight. The second bedroom features two double-door lighted closets. The third bedroom/study features custom built-in cabinetry, hard-wood floor, second sliding door to ba
Interior Details
1835
3
2
Has Heating:
Yes
Heating Type:
Central
Has Cooling:
Yes
Cooling Type:
Central
Has Fuel:
Yes
Fuel Type:
Gas
Has Basement:
No
Basement Type:
Partial
Has Flooring:
No
Flooring Type:
N/A
Has Fireplace:
Yes
Fireplace Type:
N/A
Property Details
6534
Yes
Yes
Type:
Garage, Attached
Location:
N/A
Status:
N/A
Number of Spaces:
1
N/A
N/A
N/A
N/A
N/A
N/A
N/A
Construction Details
Contemporary
Stucco
N/A
N/A
N/A
Tax History
Year
Amount
Land
Improvement
Percent Change
Assessment
2020
$4,715
$5,000
$116,500
--%
$121,500
2018
$4,497
$5,000
$116,500
--%
$121,500
2017
$4,345
$5,000
$116,500
--%
$121,500
2016
$4,332
$5,000
$116,500
--%
$121,500
2015
$4,109
$5,000
$116,500
--%
$121,500
2013
$3,875
$5,000
$116,500
--%
$121,500
2011
$3,661
$5,000
$116,500
--%
$121,500

Average Home Price in 14092
Nearby Properties
Zip Code
Price
Bed
Bath
Sqft
Lot
Sold Date
$349,900
3 Beds
2 Baths
1,835 Sqft
6,534 Lot (sqft)
Sold 05/07/2026
$329,900
3 Beds
2 Baths
1,835 Sqft
6,534 Lot (sqft)
Sold 10/06/2026
$379,000
$379,000
2 Beds
2 Baths
1,585 Sqft
11,761 Lot (sqft)
Sold 09/29/2026
$395,900
$395,900
3 Beds
2 Baths
1,835 Sqft
11,761 Lot (sqft)
Sold 09/29/2026