Member Features
Find Real Estate Bargain!
Full foreclosure details
Home value, equity and ownership info
Find homes priced below market
Get full access with a FREE Account
Already a member?
$299,900
Listing Price--beds
1.5baths
1,148sqft
6,300sqft lot
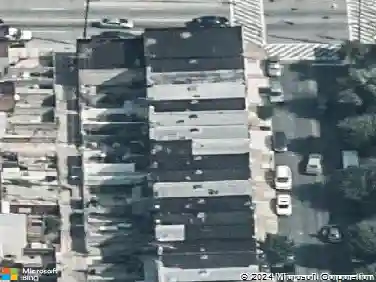
608 Northpoint Rd, Baltimore, MD 21224
Member Features
Find Real Estate Bargain!
Full foreclosure details
Home value, equity and ownership info
Find homes priced below market
Get full access with a FREE Account
Already a member?
For Sale
Off Market
Home type
Price / sqft
Year built
Home Details
Welcome to 608 North Point Rd! This beautifully maintained 3-bedroom, 1.5-bath home offers the perfect blend of charm, space, and modern updates. Situated on a generously sized lot, the property features a large fenced yard, oversized detached 2-car garage, and inviting covered front porch perfect for relaxing outdoors.nnInside, youll find bright and spacious living areas with beautiful hardwood flooring, abundant natural light, and an open, comfortable layout. The kitchen offers ample cabinet space and flows seamlessly into the main living areas, making the home ideal for both everyday living and entertaining.nnThe exterior showcases exceptional curb appeal with well-maintained landscaping, spacious concrete driveway, and plenty of outdoor space for gatherings, pets, or recreation.nnConveniently located near shopping, dining, major commuter routes, and local amenities, this move-in ready home is one you wont want to miss!
Interior Details
1148
N/A
1.5
Has Heating:
Yes
Heating Type:
Yes
Has Cooling:
Yes
Cooling Type:
Central
Has Fuel:
No
Fuel Type:
N/A
Has Basement:
No
Basement Type:
Basement (unspecified)
Has Flooring:
No
Flooring Type:
N/A
Has Fireplace:
Yes
Fireplace Type:
N/A
Property Details
6300
Yes
Yes
Type:
Garage, Detached
Location:
N/A
Status:
N/A
Number of Spaces:
2
No
No
No
No
Yes
No
No
Construction Details
Conventional
Siding (not Specified)
N/A
N/A
Composition Shingle
Tax History
Year
Amount
Land
Improvement
Percent Change
Assessment
2021
$2,200
$54,000
$81,100
--%
$135,100
2020
$2,173
$0
$0
--%
$134,100
2019
$2,147
$0
$0
--%
$133,100
2018
$2,039
$54,000
$78,100
--%
$132,100
2017
$1,970
$54,000
$78,100
--%
$132,100
2015
$1,814
$54,000
$78,100
--%
$132,100
2014
$1,836
$0
$0
--%
$132,100
2012
$1,647
$0
$0
--%
$132,100

Average Home Price in 21224
Nearby Properties
Zip Code
Price
Bed
Bath
Sqft
Lot
Sold Date
$223,266
-- Beds
1 Baths
1,258 Sqft
5,130 Lot (sqft)
Sold 06/09/2026
$237,681
$237,681
-- Beds
1 Baths
1,175 Sqft
7,500 Lot (sqft)
Sold 05/20/2026
$247,228
$247,228
-- Beds
2 Baths
1,120 Sqft
6,000 Lot (sqft)
Sold 10/27/2026
$274,900
-- Beds
2.5 Baths
1,274 Sqft
4,000 Lot (sqft)
Sold 10/27/2026
$309,900
$309,900
3 Beds
3 Baths
1,113 Sqft
4,120 Lot (sqft)
Sold 10/26/2026
$125,000
2 Beds
3 Baths
1,271 Sqft
4,000 Lot (sqft)
Sold 10/05/2026
$350,000
4 Beds
3 Baths
1,120 Sqft
2,793 Lot (sqft)
Sold 10/05/2026
$429,828
$429,828
-- Beds
1.5 Baths
1,180 Sqft
7,126 Lot (sqft)
Sold 10/27/2026