
Member Features
Find Real Estate Bargain!
Full foreclosure details
Home value, equity and ownership info
Find homes priced below market
Get full access with a FREE Account
Already a member?
$259,900
Listing Price4beds
2baths
2,037sqft
11,551sqft lot
5128 Northern Ave, Kansas City, MO 64133
Member Features
Find Real Estate Bargain!
Full foreclosure details
Home value, equity and ownership info
Find homes priced below market
Get full access with a FREE Account
Already a member?
For Sale
Off Market
Home type
Price / sqft
Year built
Home Details
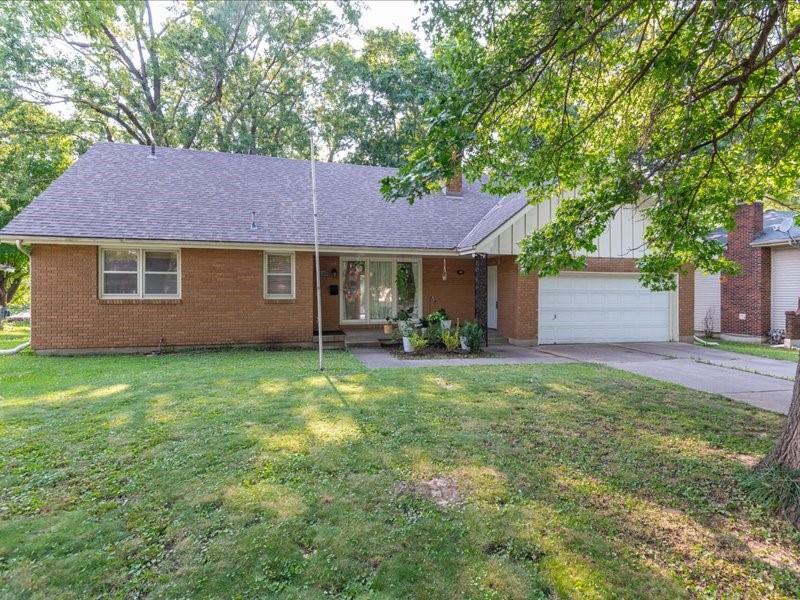
This updated and spacious 1.5-story home offers a perfect blend of modern comfort and classic charm with its open floor plan and beautiful hardwood floors. Upon entering, you're welcomed into the main living room, which features a cozy wood-burning fireplace and hardwood stairs with a unique handrail leading to the upper level. The main level includes two bedrooms and one full bathroom, along with a modern kitchen equipped with nearly new appliances, including a fridge, dishwasher, range, granite countertops, and a stylish tile backsplash. The kitchen seamlessly flows into the family room and dining area and second living space perfect for entertaining. Don't miss the unique ice ball feature in the freezer! The kitchen opens to a rear patio that overlooks a serene empty field, providing a peaceful outdoor retreat. The upper level boasts two additional bedrooms, with one offering a private deck, and a hall bathroom. The large basement includes a laundry area and a 2nd fireplace, and plenty of open space for new ideas. An attached two-car garage provides ample parking and storage space and the fenced-in backyard is ideal for outdoor activities and gatherings. Located on a beautiful, peaceful block with great neighbors, this home also offers easy access to I-70, making it a convenient yet tranquil place to live. Additional charming details include a flagpole in the front yard. Experience the perfect blend of comfort, convenience, and charm in this wonderful home. Sqft
Interior Details
2037
4
2
Has Heating:
Yes
Heating Type:
Forced Air With Air Conditioning
Has Cooling:
Yes
Cooling Type:
Central
Has Fuel:
Yes
Fuel Type:
Gas
Has Basement:
No
Basement Type:
Basement (unspecified)
Has Flooring:
No
Flooring Type:
Carpet
Has Fireplace:
Yes
Fireplace Type:
N/A
Property Details
11551
No
No
Type:
Garage, Attached
Location:
N/A
Status:
N/A
Number of Spaces:
2
No
No
No
No
Yes
No
No
Construction Details
Cape Cod
Brick/stone (brick And/or Stone)
N/A
Gable
Composition Shingle
Tax History
Year
Amount
Land
Improvement
Percent Change
Assessment
2020
$2,162
$2,480
$20,362
--%
$22,842
2019
$2,121
$2,480
$20,362
--%
$22,842
2018
$1,882
$5,027
$14,691
--%
$19,718
2017
$1,823
$5,027
$14,691
--%
$19,718
2016
$1,776
$2,544
$16,791
--%
$19,335
2013
$1,732
$2,470
$16,302
--%
$18,772
2012
$1,749
$2,470
$16,302
--%
$18,772
2012
$1,741
$2,470
$16,302
--%
$18,772

Average Home Price in 64133
Nearby Properties
Zip Code
Price
Bed
Bath
Sqft
Lot
Sold Date
$275,399
$275,399
4 Beds
3 Baths
2,192 Sqft
10,519 Lot (sqft)
Sold 07/22/2026
$217,366
3 Beds
1.5 Baths
2,002 Sqft
20,662 Lot (sqft)
Sold 10/06/2026
$239,000
$239,000
3 Beds
2 Baths
2,160 Sqft
15,083 Lot (sqft)
Sold 10/05/2026