Member Features
Find Real Estate Bargain!
Full foreclosure details
Home value, equity and ownership info
Find homes priced below market
Get full access with a FREE Account
Already a member?
$700,000
Listing Price4beds
4baths
2,736sqft
13,278sqft lot
3257 Northampton Dr, Hilliard, OH 43026
Member Features
Find Real Estate Bargain!
Full foreclosure details
Home value, equity and ownership info
Find homes priced below market
Get full access with a FREE Account
Already a member?
For Sale
Off Market
Home type
Price / sqft
Year built
Home Details
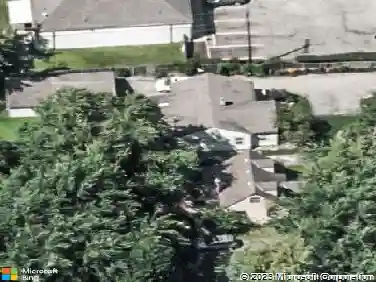
Come see this stunning family home in the popular Northampton Chase neighborhood. Situated on a large corner lot overlooking the community green space. This home has been meticulously maintained by the original owners and is full of updates. Step into the sunny foyer with hardwood floors and a private office. Entertain in the vaulted living room and dining room that leads to the large island kitchen with custom cabinets and an amazing sun filled eating area. Kitchen opens to the spacious family room with gas fireplace and sliding glass doors leading to a private deck. Step outside to the beautiful vaulted screened porch, paver patio, fire pit and hot tub. Beautiful owners suite with deluxe bath and walk in closet. Great extra living space in the finished rec rm with new full bath!
Interior Details
2736
4
4
Has Heating:
Yes
Heating Type:
Central
Has Cooling:
Yes
Cooling Type:
Central
Has Fuel:
Yes
Fuel Type:
Gas
Has Basement:
No
Basement Type:
Partial
Has Flooring:
No
Flooring Type:
N/A
Has Fireplace:
Yes
Fireplace Type:
N/A
Property Details
13278
Yes
Yes
Type:
Garage, Attached
Location:
N/A
Status:
N/A
Number of Spaces:
3
N/A
N/A
N/A
N/A
N/A
N/A
N/A
Construction Details
Conventional
Stucco
N/A
N/A
N/A
Tax History
Year
Amount
Land
Improvement
Percent Change
Assessment
2019
$11,369
$21,000
$120,645
--%
$141,645
2019
$11,329
$21,000
$120,645
--%
$141,645
2017
$11,327
$21,000
$120,645
--%
$141,645
2016
$11,943
$26,565
$111,685
--%
$138,250
2015
$11,280
$26,565
$111,685
--%
$138,250
2013
$11,467
$26,565
$111,685
--%
$138,250
2011
$11,372
$26,565
$118,930
--%
$145,495

Average Home Price in 43026
Nearby Properties
Zip Code
Price
Bed
Bath
Sqft
Lot
Sold Date
$915,167
$915,167
4 Beds
3.5 Baths
2,860 Sqft
11,355 Lot (sqft)
Sold 09/26/2026
$684,837
$684,837
3 Beds
2 Baths
2,410 Sqft
12,001 Lot (sqft)
Sold 09/26/2026
$751,935
$751,935
4 Beds
2.5 Baths
2,526 Sqft
122,839 Lot (sqft)
Sold 08/14/2026
$746,236
4 Beds
2.5 Baths
2,726 Sqft
10,402 Lot (sqft)
Sold 08/01/2026
$1,250,109
$1,250,109
3 Beds
3.5 Baths
2,507 Sqft
5,600 Lot (sqft)
Sold 08/01/2026
$788,099
$788,099
3 Beds
2.5 Baths
2,793 Sqft
6,826 Lot (sqft)
Sold 10/27/2026
$598,440
5 Beds
3 Baths
2,400 Sqft
10,400 Lot (sqft)
Sold 10/27/2026
$595,000
$595,000
3 Beds
3 Baths
2,715 Sqft
6,302 Lot (sqft)
Sold 10/26/2026
$700,000
4 Beds
4 Baths
2,736 Sqft
13,278 Lot (sqft)
Sold 10/27/2026