

Member Features
Find Real Estate Bargain!
Full foreclosure details
Home value, equity and ownership info
Find homes priced below market
Get full access with a FREE Account
Already a member?
$350,000
Listing Price4beds
2baths
2,928sqft
12,720sqft lot
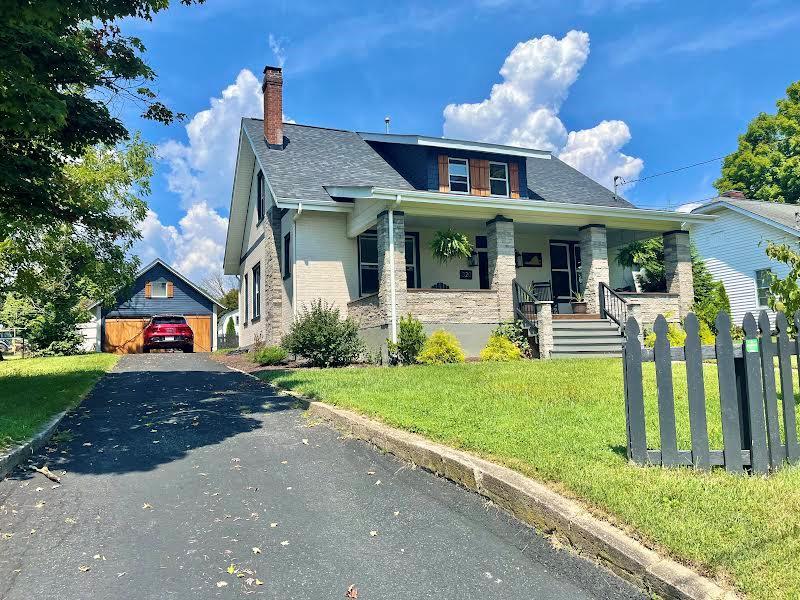
320 E North St, Wytheville, VA 24382
Member Features
Find Real Estate Bargain!
Full foreclosure details
Home value, equity and ownership info
Find homes priced below market
Get full access with a FREE Account
Already a member?
For Sale
Off Market
Home type
Price / sqft
Year built
Home Details
Meticulously renovated, 4BD/2BA Craftsman home that's a must see.Original charm, but remodeled to look like a farmhouse from a magazine.Custom cabinets with quartz countertops, stainless steel appliances including a gas 6-burner stove with a pot filler faucet and tile and stone backsplash.Next to the kitchen is a coffee bar nook with a wine cooler, seating area, and additional cabinetry. Off the back of the kitchen is a large walk-in pantry.Beautifully refinished oak floors on the main level and 10ft ceilings with original trim.Main level offers a library w/custom, built-in oak bookcases, living room w/ fireplace, and dining room w/ built-ins.Primary bedroom options on both levels of the home with each having a full bath nearby and walk-in closet.Upstairs has 3 bedrooms and the 2nd full bath.New dual-fuel HVAC installed this summer.Windows, roof, plumbing, and electrical upgraded within 2 yrs.Screened in porch out back with new landscaping and custom privacy fence.2 car garage w/ loft.
Interior Details
2928
4
2
Has Heating:
Yes
Heating Type:
Central
Has Cooling:
Yes
Cooling Type:
N/A
Has Fuel:
Yes
Fuel Type:
Electric
Has Basement:
No
Basement Type:
Basement (unspecified)
Has Flooring:
No
Flooring Type:
Wood (unspecified)
Has Fireplace:
Yes
Fireplace Type:
N/A
Property Details
12720
Yes
Yes
Type:
Driveway Asphalt
Location:
N/A
Status:
N/A
Number of Spaces:
0
No
Yes
No
No
No
No
No
Construction Details
Conventional
Brick
N/A
N/A
Composition Shingle
Tax History
Year
Amount
Land
Improvement
Percent Change
Assessment
2019
$659
$28,500
$93,700
--%
$122,200
-1
$-1
$28,500
$93,700
--%
$122,200
-1
$-1
$0
$0
--%
$0
-1
$-1
$0
$0
--%
$0
-1
$-1
$0
$0
--%
$122,200

Average Home Price in 24382
Nearby Properties
Zip Code
Price
Bed
Bath
Sqft
Lot
Sold Date
$350,000
$350,000
4 Beds
2 Baths
2,928 Sqft
12,720 Lot (sqft)
Sold 10/13/2026
$127,918
$127,918
2 Beds
1 Baths
3,310 Sqft
8,407 Lot (sqft)
Sold 10/13/2026
$223,691
$223,691
3 Beds
2.5 Baths
2,812 Sqft
18,949 Lot (sqft)
Sold 10/13/2026
$189,512
3 Beds
2 Baths
2,784 Sqft
21,432 Lot (sqft)
Sold 10/13/2026
$281,313
3 Beds
1.5 Baths
3,334 Sqft
20,909 Lot (sqft)
Sold 10/13/2026
$164,072
$164,072
2 Beds
2 Baths
3,176 Sqft
10,672 Lot (sqft)
Sold 10/18/2026
$278,734
$278,734
4 Beds
2.5 Baths
2,701 Sqft
13,068 Lot (sqft)
Sold 10/13/2026
$285,000
$285,000
3 Beds
1.5 Baths
2,528 Sqft
14,985 Lot (sqft)
Sold 10/13/2026
$173,255
$173,255
2 Beds
2 Baths
2,680 Sqft
7,275 Lot (sqft)
Sold 10/13/2026




