
Member Features
Find Real Estate Bargain!
Full foreclosure details
Home value, equity and ownership info
Find homes priced below market
Get full access with a FREE Account
Already a member?
$189,900
Listing Price4beds
4baths
1,296sqft
6,534sqft lot
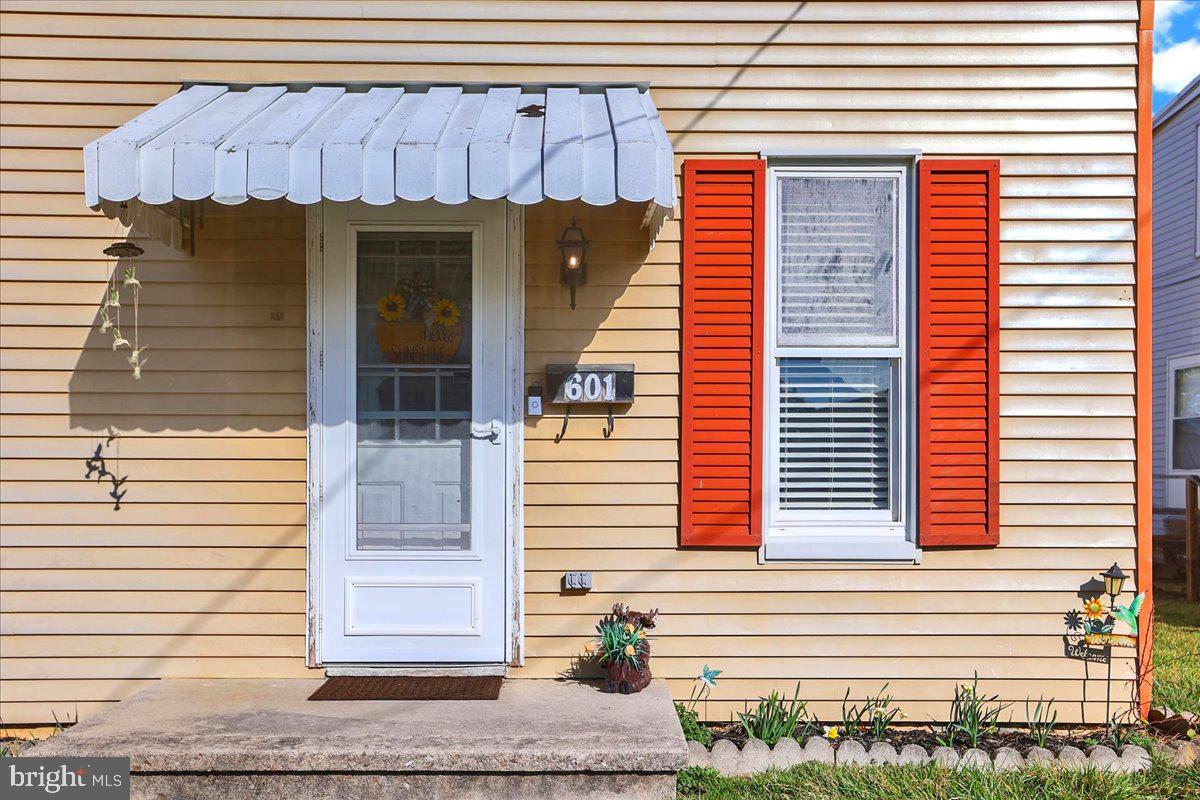
601 North St, Mcsherrystown, PA 17344
Member Features
Find Real Estate Bargain!
Full foreclosure details
Home value, equity and ownership info
Find homes priced below market
Get full access with a FREE Account
Already a member?
For Sale
Off Market
Home type
Price / sqft
Year built
Home Details
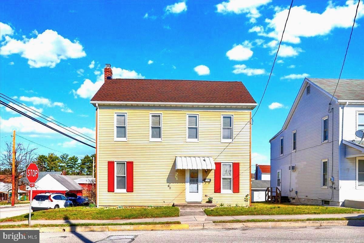
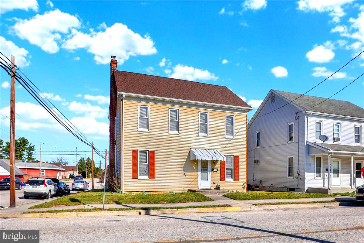
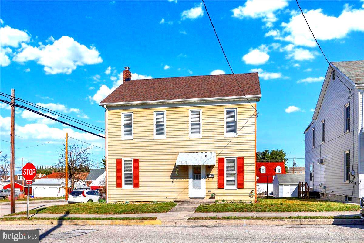
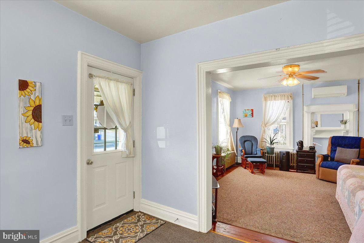
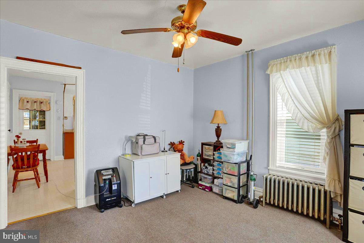
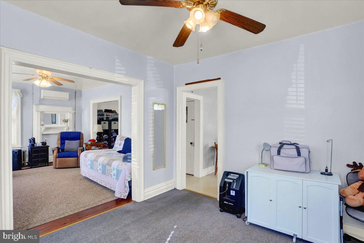
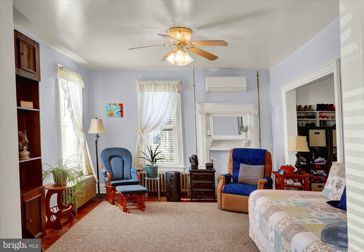
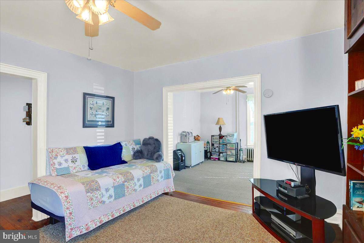
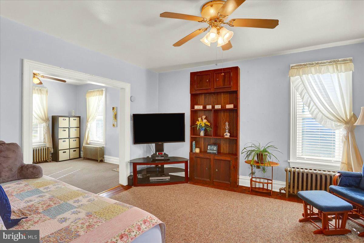
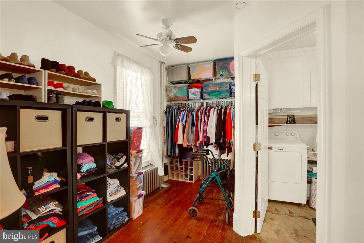
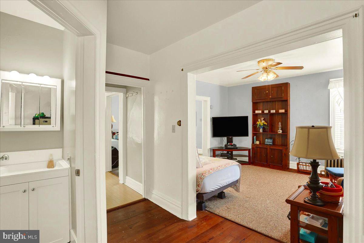
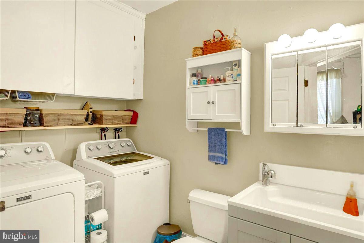
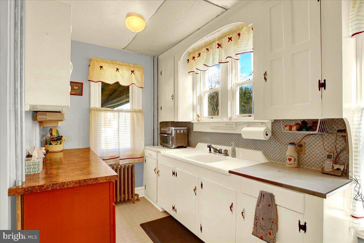
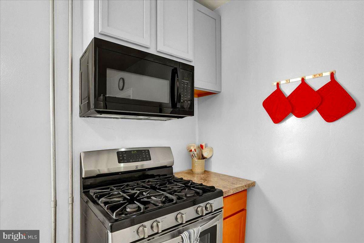
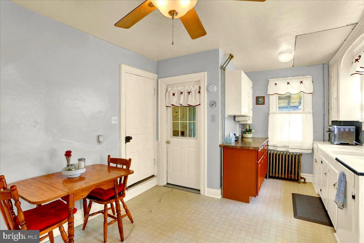
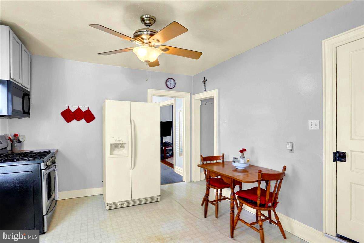
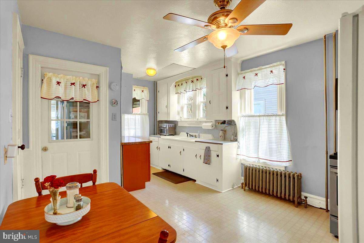
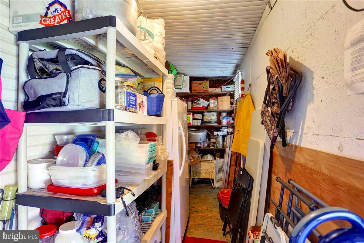
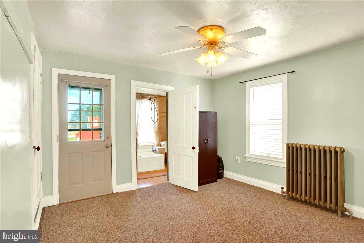
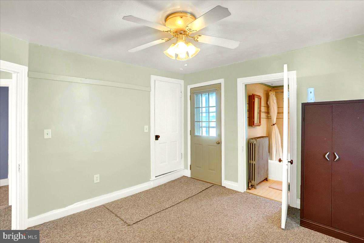
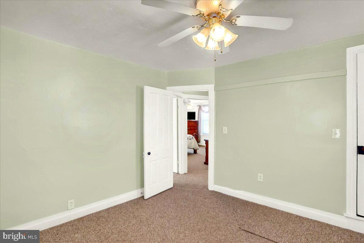
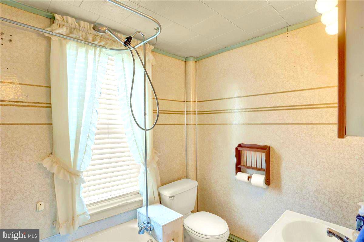
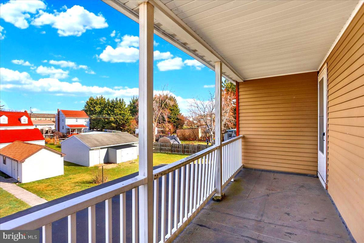
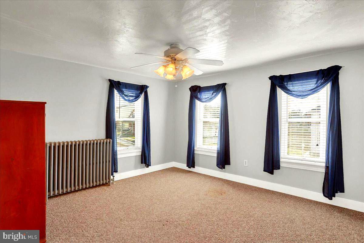
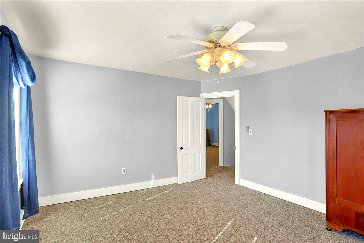
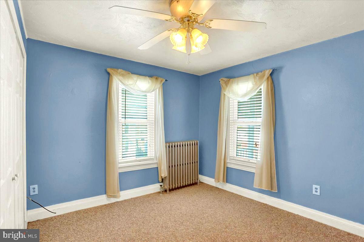
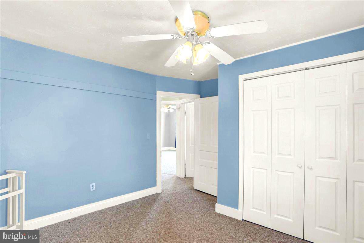
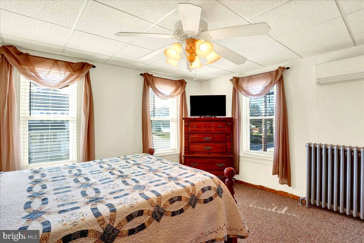
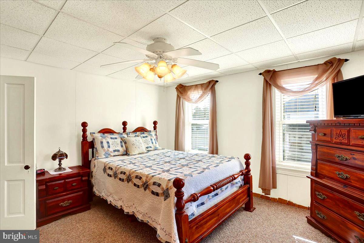
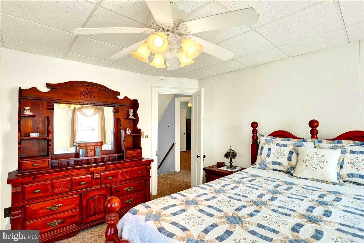
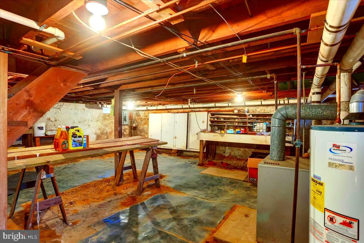
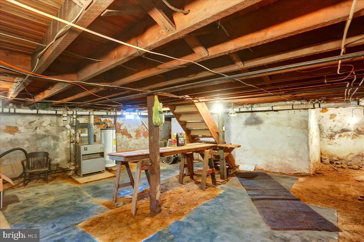
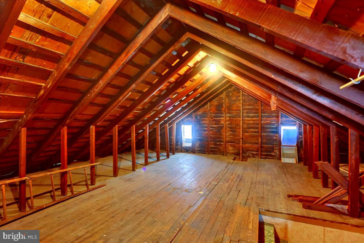
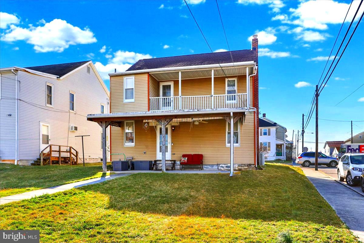
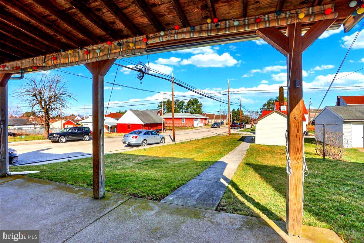
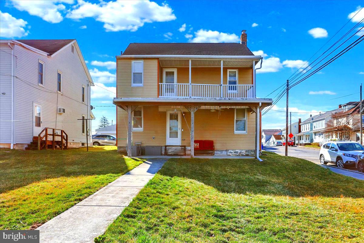
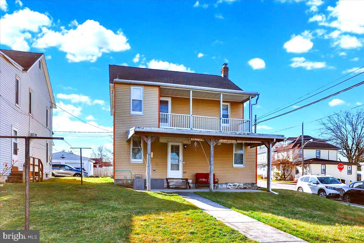
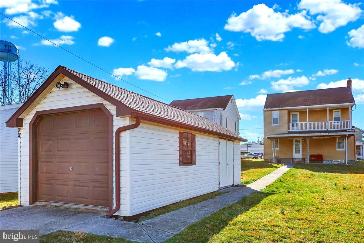
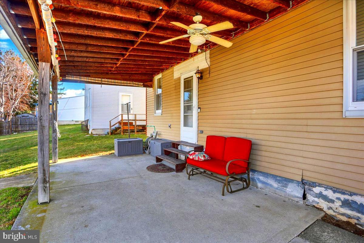
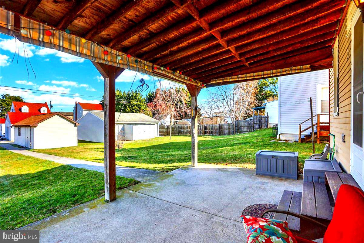
BEAUTIFUL HOME AND BRAND NEW ROOF! When you walk in the front door, you are greeted by a formal dining room on the right and a large living room on the left (which is currently being used as a first floor bedroom). Further down the hall there is a sitting room with a bathroom and laundry combo as well. There is ductless A/C unit in the living room and one in the 2nd floor bedroom. There are beautiful cabinets in the kitchen, as well as, a gas stove and refrigerator. There is a storage space as well that is just off the kitchen which leads to a covered porch! There are 4 total bedrooms on the second floor. Each bedroom has carpeting, a ceiling fan, beautiful blinds, and closet space. The basement is unfinished but provides an excellent amount of storage space. The attic is also beautiful and would provide even more storage space. There is a nice outdoor space with a covered patio, balcony, and detached garage. This is a beautiful home with LOTS of storage space! Call Today to Schedule your visit in the BEAUTIFUL HOME!
Interior Details
1296
4
4
Has Heating:
Yes
Heating Type:
Hot Water
Has Cooling:
Yes
Cooling Type:
Central
Has Fuel:
Yes
Fuel Type:
Gas
Has Basement:
No
Basement Type:
Full
Has Flooring:
No
Flooring Type:
N/A
Has Fireplace:
Yes
Fireplace Type:
N/A
Property Details
6534
No
No
Type:
No Garage
Location:
N/A
Status:
N/A
Number of Spaces:
0
N/A
N/A
N/A
N/A
N/A
N/A
N/A
Construction Details
N/A
N/A
N/A
N/A
N/A
Tax History
Year
Amount
Land
Improvement
Percent Change
Assessment
2020
$3,085
$25,100
$122,600
--%
$147,700
2020
$1,154
$25,100
$122,600
--%
$147,700
2018
$3,021
$25,100
$122,600
--%
$147,700
-1
$-1
$25,100
$122,600
--%
$147,700
-1
$-1
$25,100
$122,600
--%
$147,700

Average Home Price in 17344
Nearby Properties
Zip Code
Price
Bed
Bath
Sqft
Lot
Sold Date
$249,922
3 Beds
1 Baths
1,198 Sqft
6,534 Lot (sqft)
Sold 10/27/2026
$103,879
4 Beds
1 Baths
1,288 Sqft
6,098 Lot (sqft)
Sold 10/26/2026
$160,000
$160,000
3 Beds
1 Baths
1,280 Sqft
4,356 Lot (sqft)
Sold 10/27/2026
$234,900
3 Beds
2 Baths
1,408 Sqft
6,098 Lot (sqft)
Sold 10/05/2026
$216,687
$216,687
3 Beds
1.5 Baths
1,344 Sqft
4,792 Lot (sqft)
Sold 10/26/2026
$265,000
4 Beds
1 Baths
1,269 Sqft
6,970 Lot (sqft)
Sold 10/26/2026
$270,368
3 Beds
1 Baths
1,387 Sqft
8,276 Lot (sqft)
Sold 10/27/2026
$185,131
3 Beds
1.5 Baths
1,140 Sqft
4,356 Lot (sqft)
Sold 10/27/2026
$271,310
4 Beds
1 Baths
1,356 Sqft
6,970 Lot (sqft)
Sold 10/27/2026




