
Member Features
Find Real Estate Bargain!
Full foreclosure details
Home value, equity and ownership info
Find homes priced below market
Get full access with a FREE Account
Already a member?
$2,675,000
Listing Price5beds
6baths
4,000sqft
11,343sqft lot
97 North Ct, Roslyn Heights, NY 11577
Member Features
Find Real Estate Bargain!
Full foreclosure details
Home value, equity and ownership info
Find homes priced below market
Get full access with a FREE Account
Already a member?
For Sale
New Listing
Off Market
Home type
Price / sqft
Year built
Home Details
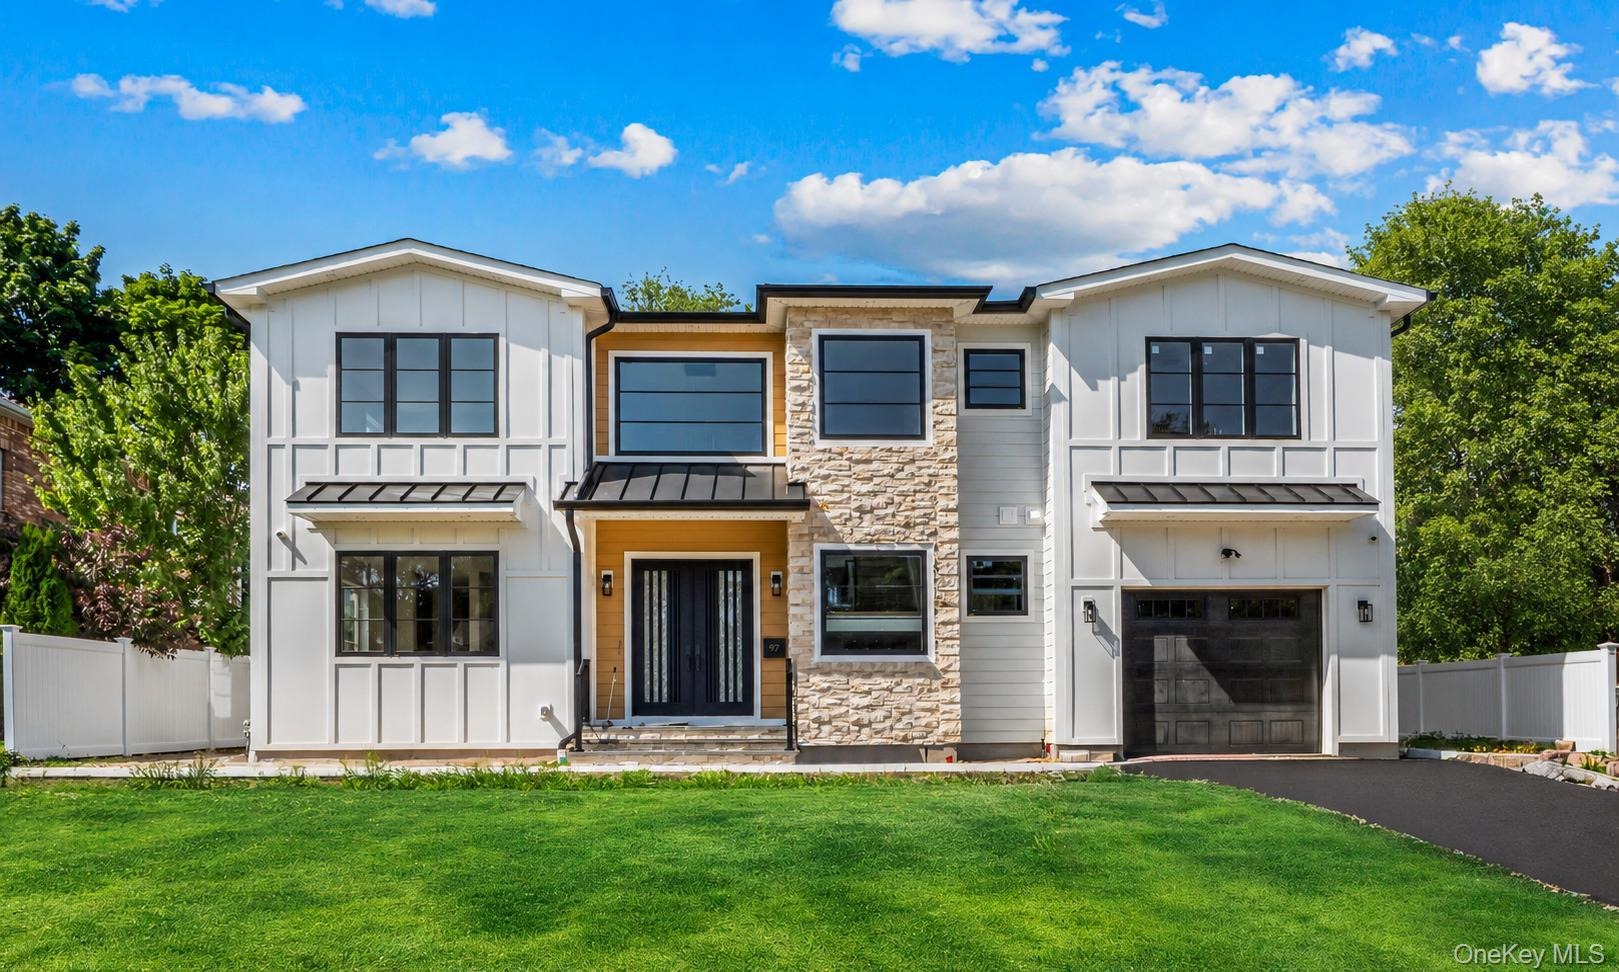
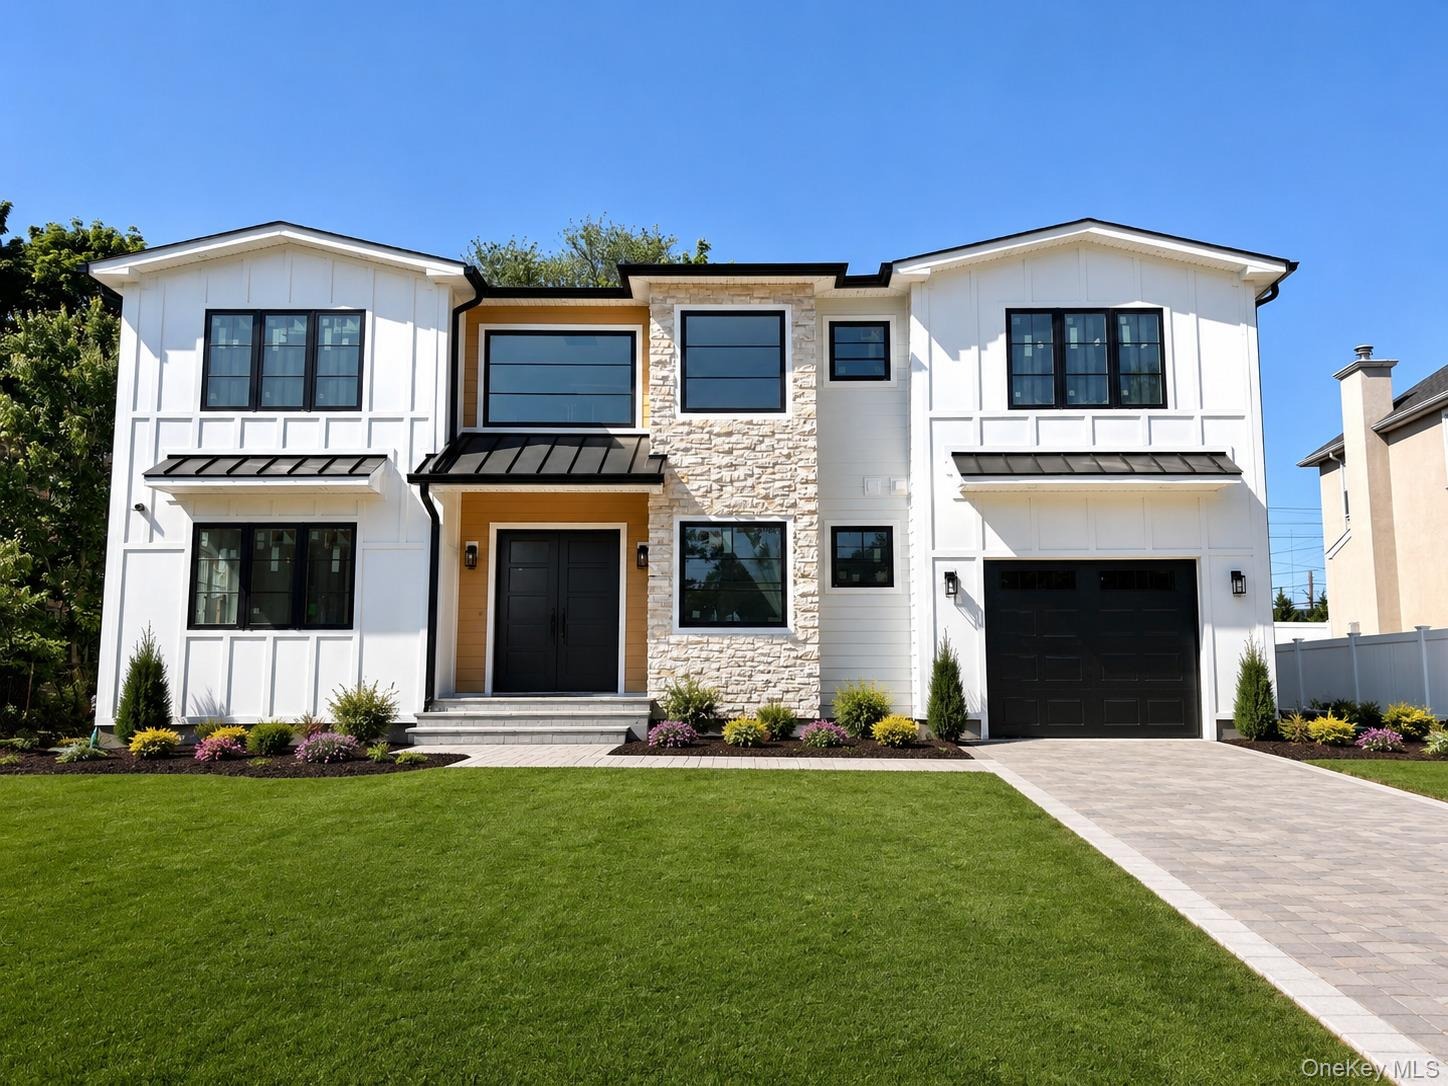
Introducing a stunning new construction residence offering approximately 4,000 square feet of sophisticated living, perfectly positioned on a serene, tree-lined cul-de-sac in the highly acclaimed Roslyn School District. Set on approximately one-quarter acre, this sun-filled southern exposure home features five bedrooms, five-and-a-half luxurious baths, and exceptional craftsmanship throughout. Designed for both elegant living and effortless entertaining, the open-concept floor plan showcases refined craftsmanship, wide-plank hardwood floors, custom millwork, premium appliances, and designer finishes throughout. The chef's kitchen serves as the heart of the home, seamlessly flowing into the spacious living and dining areas, all bathed in natural light. The luxurious primary suite offers a private retreat complete with a spa-inspired marble and porcelain bath featuring a soaking tub, oversized shower, and premium finishes. Each additional bathroom has been thoughtfully designed with elegant marble and porcelain details. A dedicated laundry room adds convenience to everyday living. The fully finished walk-out lower level boasts soaring 9-foot ceilings, creating a seamless extension of the home's living and entertaining space, perfect for a media room, fitness area, guest quarters, or recreation room. Full bathroom in basement. Some photos have been virtually staged.
Interior Details
4000
5
6
Has Heating:
Yes
Heating Type:
Central
Has Cooling:
Yes
Cooling Type:
Central
Has Fuel:
Yes
Fuel Type:
Gas
Has Basement:
No
Basement Type:
Full
Has Flooring:
No
Flooring Type:
N/A
Has Fireplace:
Yes
Fireplace Type:
N/A
Property Details
11343
Yes
Yes
Type:
Garage, Attached
Location:
N/A
Status:
N/A
Number of Spaces:
0
No
No
No
No
Yes
No
No
Construction Details
Cape Cod
Brick/stone (brick And/or Stone)
N/A
N/A
Other (not Classified)
Tax History
Year
Amount
Land
Improvement
Percent Change
Assessment
2019
$14,105
$381
$418
--%
$799
2019
$14,105
$826
$316
--%
$1,142
2018
$13,149
$826
$316
--%
$1,142
2016
$12,345
$826
$316
--%
$1,142
2016
$12,345
$826
$316
--%
$1,142
2014
$10,635
$826
$316
--%
$1,142
2014
$10,635
$826
$316
--%
$1,142
2012
$11,868
$826
$389
--%
$1,215

Average Home Price in 11577
Nearby Properties
Zip Code
Price
Bed
Bath
Sqft
Lot
Sold Date
$1,765,549
$1,765,549
-- Beds
4.5 Baths
3,413 Sqft
13,125 Lot (sqft)
Sold 06/10/2026
$1,350,000
$1,350,000
3 Beds
3 Baths
3,881 Sqft
15,006 Lot (sqft)
Sold 09/29/2026
$2,498,000
$2,498,000
4 Beds
3 Baths
3,444 Sqft
20,116 Lot (sqft)
Sold 10/05/2026
$2,580,000
$2,580,000
5 Beds
7 Baths
4,321 Sqft
14,702 Lot (sqft)
Sold 09/29/2026
$2,675,000
$2,675,000
5 Beds
6 Baths
4,000 Sqft
11,343 Lot (sqft)
Sold 10/06/2026




