Member Features
Find Real Estate Bargain!
Full foreclosure details
Home value, equity and ownership info
Find homes priced below market
Get full access with a FREE Account
Already a member?
$1,199,000
Listing Price4beds
2.5baths
4,071sqft
30,056sqft lot
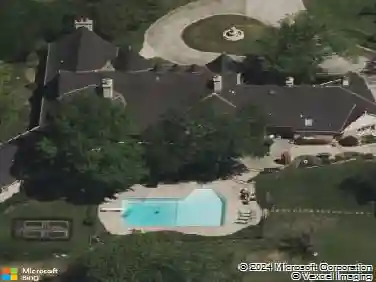
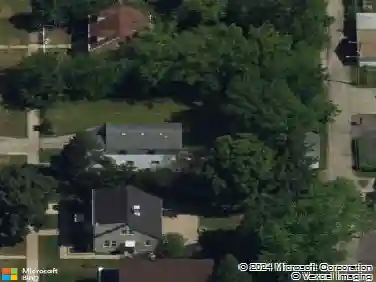
1450 North Ave, Bannockburn, IL 60015
Member Features
Find Real Estate Bargain!
Full foreclosure details
Home value, equity and ownership info
Find homes priced below market
Get full access with a FREE Account
Already a member?
For Sale
Off Market
Home type
Price / sqft
Year built
Home Details
Welcome to 1450 North Avenue in desirable Bannockburn. This updated and meticulously maintained home offers generous living space, and a stunning fenced yard. Step through the front door into a spacious foyer, with a dramatic winding staircase, welcoming you into the beautiful living and dining rooms. The living room features an elegant fireplace and plenty of space for gathering with family and friends. The family room, with a second fireplace, opens seamlessly into the gorgeous kitchen featuring granite countertops, a large island, countertop bar seating for four, and an eat-in breakfast area surrounded by windows overlooking the beautifully landscaped backyard and patio. Just off the kitchen, the mudroom/laundry room provides ample storage and convenient access to the attached 3-car garage. A first-floor office offers a convenient work-from-home or den space. Upstairs, the primary suite features a newly updated bath with double vanities, a large walk-in shower, and a walk-in closet. Three additional bedrooms and a full updated bath complete the second level. The finished basement adds even more space for a recreation room, home gym, playroom, or whatever best fits your lifestyle. Outside, enjoy the large manicured and fenced yard with a blue stone patio offering plenty of room to play, entertain, or simply relax. Conveniently located near Woodland Park, award winning Bannockburn and Deerfield schools, shopping, and major roads, this well-maintained home is move in ready!
Interior Details
4071
4
2.5
Has Heating:
Yes
Heating Type:
Forced Air With Air Conditioning
Has Cooling:
Yes
Cooling Type:
Central
Has Fuel:
No
Fuel Type:
N/A
Has Basement:
No
Basement Type:
Basement (unspecified)
Has Flooring:
No
Flooring Type:
N/A
Has Fireplace:
Yes
Fireplace Type:
N/A
Property Details
30056
No
No
Type:
Garage, Attached
Location:
N/A
Status:
N/A
Number of Spaces:
2
No
No
No
No
Yes
No
No
Construction Details
Conventional
Brick
N/A
N/A
Composition Shingle
Tax History
Year
Amount
Land
Improvement
Percent Change
Assessment
2019
$12,023
$75,115
$124,710
--%
$199,825
2018
$12,189
$79,616
$113,410
--%
$193,026
2017
$12,160
$79,362
$98,971
--%
$178,333
2016
$12,058
$76,361
$95,229
--%
$171,590
2015
$11,772
$71,748
$89,476
--%
$161,224
2013
$13,481
$72,077
$105,846
--%
$177,923
2012
$13,371
$73,047
$109,017
--%
$182,064
2011
$15,277
$76,650
$145,292
--%
$221,942

Average Home Price in 60015
Nearby Properties
Zip Code
Price
Bed
Bath
Sqft
Lot
Sold Date
$1,355,846
$1,355,846
4 Beds
3.5 Baths
4,224 Sqft
19,998 Lot (sqft)
Sold 09/23/2026
$1,206,783
$1,206,783
4 Beds
2.5 Baths
3,673 Sqft
109,336 Lot (sqft)
Sold 08/12/2026
$1,268,575
$1,268,575
5 Beds
4.5 Baths
3,797 Sqft
14,623 Lot (sqft)
Sold 07/07/2026
$1,950,000
$1,950,000
3 Beds
4 Baths
3,779 Sqft
19,166 Lot (sqft)
Sold 09/30/2026
$1,491,165
$1,491,165
4 Beds
3.5 Baths
3,808 Sqft
10,123 Lot (sqft)
Sold 10/26/2026
$1,048,830
$1,048,830
4 Beds
3.5 Baths
3,573 Sqft
70,132 Lot (sqft)
Sold 10/26/2026
$1,319,588
$1,319,588
4 Beds
3.5 Baths
3,496 Sqft
7,919 Lot (sqft)
Sold 10/26/2026