Member Features
Find Real Estate Bargain!
Full foreclosure details
Home value, equity and ownership info
Find homes priced below market
Get full access with a FREE Account
Already a member?
$699,900
Listing Price3beds
1baths
1,767sqft
87,120sqft lot
714 Norristown Rd, Horsham, PA 19044
Member Features
Find Real Estate Bargain!
Full foreclosure details
Home value, equity and ownership info
Find homes priced below market
Get full access with a FREE Account
Already a member?
For Sale
Pending
Off Market
Home type
Price / sqft
Year built
Home Details
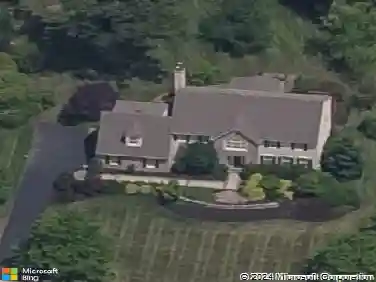
Set on approximately 2 private acres in the Hatboro-Horsham School District, this property offers the rare combination of a comfortable home and an incredible amount of usable space, parking, storage, and flexibility - without giving up suburban convenience. The 3-bedroom, 2.5-bath Cape Cod offers a welcoming open-concept layout with hardwood floors, abundant natural light, and easy one-floor living. The kitchen includes stainless steel appliances, granite countertops, and a breakfast bar. It opens up to the dining and living areas that includes a gas fireplace and beautiful French doors leading to a versatile sunroom. The first-floor includes a primary suite with a walk-in closet and updated bath with ceramic tile and a zero-entry shower. Two additional generously sized bedrooms and ample closet space are located upstairs. Additional highlights include a whole house automatic generator, newer energy efficient Trane Mitsubishi Mini split systems throughout the home, and potential subdivision possibilities. Outside is where this property really separates itself. The expansive patio and heated saltwater pool, surrounded by mature trees and gas torches, creates your own private summer retreat. A detached two-car garage provides additional parking and workspace, along with a half bath, Kitchenette, and substantial storage above. A separate barn offers another large, versatile space for equipment, hobbies, projects, or anything else that needs a home. And for the buyer with an Str
Interior Details
1767
3
1
Has Heating:
Yes
Heating Type:
Central
Has Cooling:
Yes
Cooling Type:
Central
Has Fuel:
Yes
Fuel Type:
Oil
Has Basement:
No
Basement Type:
Full
Has Flooring:
No
Flooring Type:
N/A
Has Fireplace:
Yes
Fireplace Type:
N/A
Property Details
87120
Yes
Yes
Type:
No Garage
Location:
N/A
Status:
N/A
Number of Spaces:
2
N/A
N/A
N/A
N/A
N/A
N/A
N/A
Construction Details
Bungalow
Aluminum/vinyl
N/A
N/A
N/A
Tax History
Year
Amount
Land
Improvement
Percent Change
Assessment
2020
$5,349
$0
$0
--%
$155,000
2019
$5,246
$0
$0
--%
$155,000
2018
$5,113
$0
$0
--%
$155,000
2017
$5,012
$0
$0
--%
$155,000
2016
$4,852
$0
$0
--%
$155,000
2014
$4,582
$0
$0
--%
$155,000
2012
$4,446
$0
$0
--%
$155,000

Average Home Price in 19044
Nearby Properties
Zip Code
Price
Bed
Bath
Sqft
Lot
Sold Date
$399,000
$399,000
4 Beds
1.5 Baths
1,652 Sqft
53,800 Lot (sqft)
Sold 10/26/2026
$675,000
$675,000
4 Beds
3 Baths
1,942 Sqft
16,192 Lot (sqft)
Sold 10/26/2026