Member Features
Find Real Estate Bargain!
Full foreclosure details
Home value, equity and ownership info
Find homes priced below market
Get full access with a FREE Account
Already a member?
$302,900
Listing Price3beds
3baths
1,567sqft
5,337sqft lot
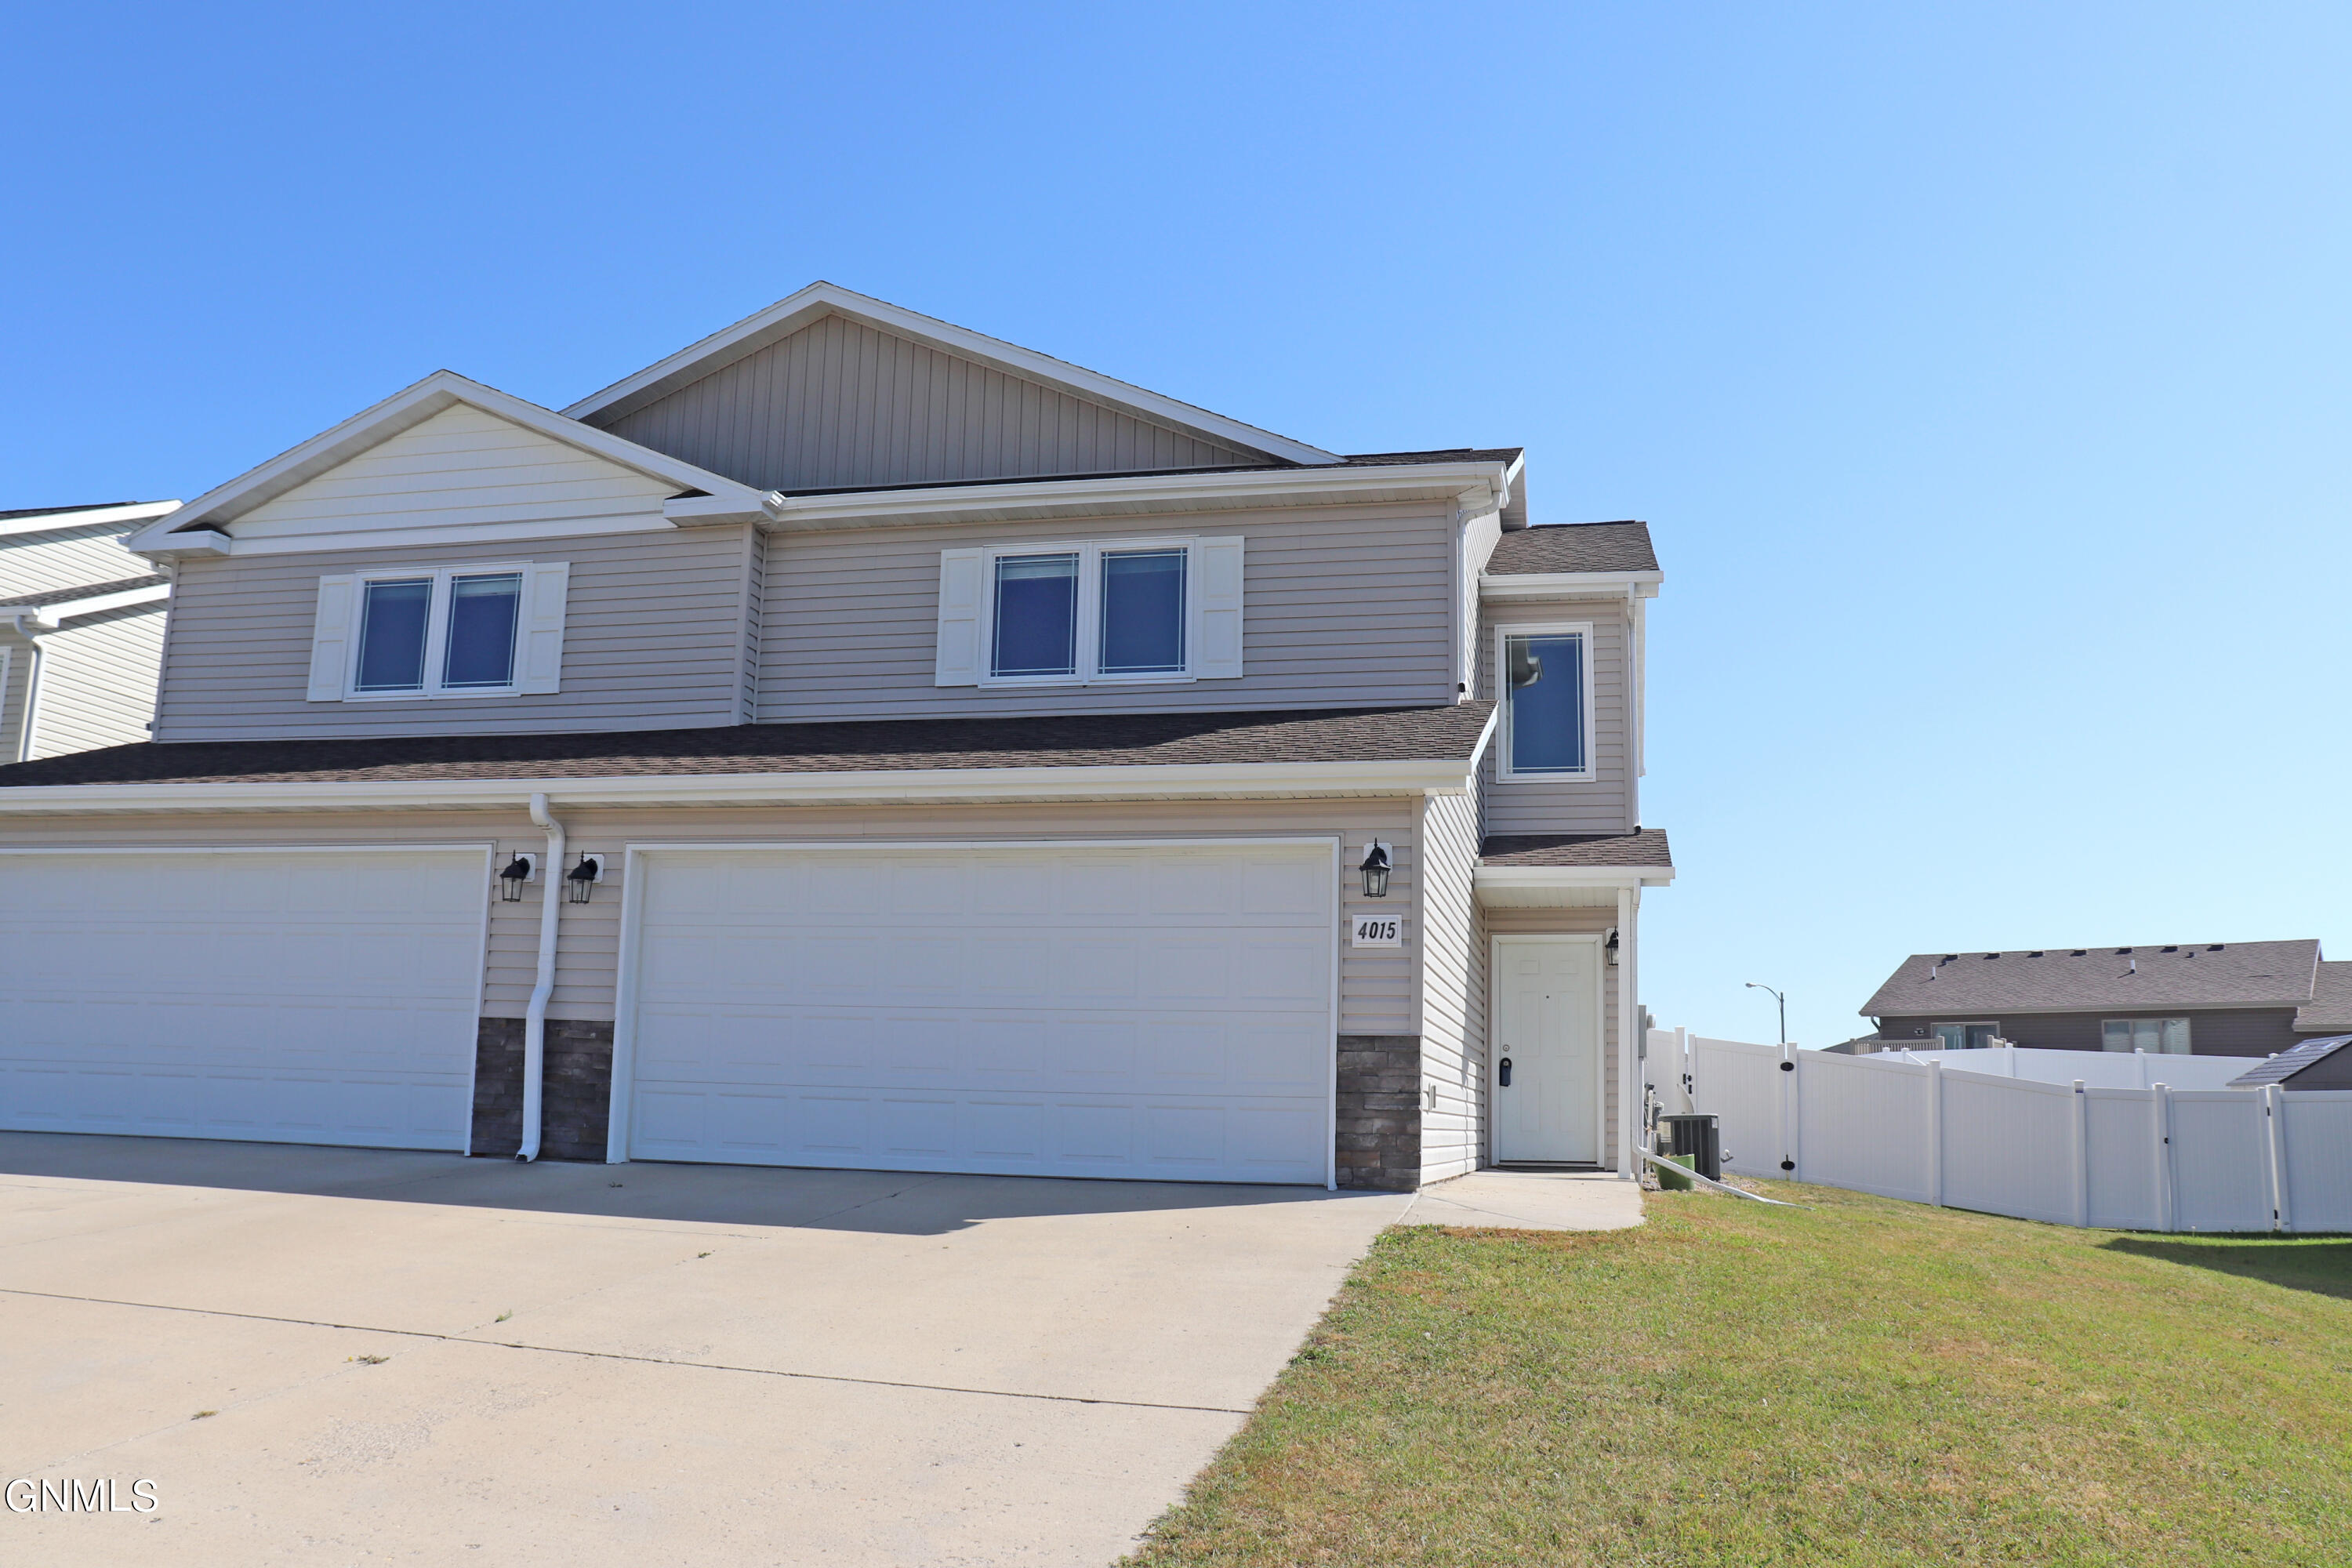
4015 Normandy St, Bismarck, ND 58503
Member Features
Find Real Estate Bargain!
Full foreclosure details
Home value, equity and ownership info
Find homes priced below market
Get full access with a FREE Account
Already a member?
For Sale
Off Market
Home type
Price / sqft
Year built
Home Details
Come take a look at this newer townhome in a convenient NE Bismarck location close to amenities. The covered front door makes a welcoming entrance. Past the foyer is a convenient half bath that leads you to the spacious open living area with bright windows. The kitchen offers an eat-up bar to dine/entertain, upgraded rich brown cabinets and stainless steal appliances. It provides ample amounts of storage (including pantry) and countertop space for all your kitchen needs! Just past the kitchen is the convenient laundry with access to mechanicals and garage. The 2 stall garage is fully finished with a heater for those cold winter mornings. The homes upper level has the spacious primary suite with walk-in closet and full bath. Also on this level is an open loft living space, 2 additional good-sized bedrooms (both with large closets) and a full bath. Outside enjoy the patio and fully vinyl fenced-in yard. The lawn is kept green with front and back sprinklers. Come and see if this lovely home is meant to be yours. Call an agent to 'ADDRESS YOUR FUTURE' today!
Interior Details
1567
3
3
Has Heating:
No
Heating Type:
N/A
Has Cooling:
Yes
Cooling Type:
N/A
Has Fuel:
No
Fuel Type:
N/A
Has Basement:
No
Basement Type:
N/A
Has Flooring:
No
Flooring Type:
N/A
Has Fireplace:
No
Fireplace Type:
N/A
Property Details
5337
No
No
Type:
N/A
Location:
N/A
Status:
N/A
Number of Spaces:
N/A
N/A
N/A
N/A
N/A
N/A
N/A
N/A
Construction Details
French
N/A
N/A
N/A
N/A
Tax History
Year
Amount
Land
Improvement
Percent Change
Assessment
2020
$3,887
$17,400
$87,450
--%
$104,850
2019
$3,855
$0
$0
--%
$104,850
2018
$103
$15,600
$89,250
--%
$104,850
2010
$-1
$15,600
$89,250
--%
$104,850
2016
$1,984
$12,600
$92,250
--%
$104,850

Average Home Price in 58503
Nearby Properties
Zip Code
Price
Bed
Bath
Sqft
Lot
Sold Date
$369,852
$369,852
4 Beds
3 Baths
1,389 Sqft
6,666 Lot (sqft)
Sold 06/30/2026
$298,883
$298,883
3 Beds
2 Baths
1,593 Sqft
24,590 Lot (sqft)
Sold 06/30/2026
$221,181
$221,181
3 Beds
3 Baths
1,440 Sqft
9,639 Lot (sqft)
Sold 06/22/2026
$388,104
$388,104
2 Beds
2 Baths
1,772 Sqft
5,750 Lot (sqft)
Sold 06/12/2026
$264,906
$264,906
3 Beds
2 Baths
1,593 Sqft
35,945 Lot (sqft)
Sold 06/10/2026
$269,020
$269,020
3 Beds
2 Baths
1,593 Sqft
35,945 Lot (sqft)
Sold 05/27/2026
$393,044
$393,044
3 Beds
3 Baths
1,487 Sqft
10,356 Lot (sqft)
Sold 05/15/2026
$313,424
$313,424
3 Beds
3 Baths
1,491 Sqft
1,680 Lot (sqft)
Sold 10/06/2026
$429,900
4 Beds
3 Baths
1,502 Sqft
7,406 Lot (sqft)
Sold 10/06/2026