Member Features
Find Real Estate Bargain!
Full foreclosure details
Home value, equity and ownership info
Find homes priced below market
Get full access with a FREE Account
Already a member?
$425,000
Listing Price4beds
3baths
2,334sqft
7,841sqft lot
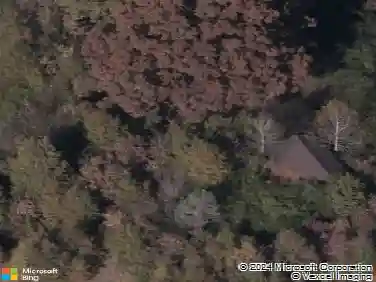
3835 Norman View Dr, Sherrills Ford, NC 28673
Member Features
Find Real Estate Bargain!
Full foreclosure details
Home value, equity and ownership info
Find homes priced below market
Get full access with a FREE Account
Already a member?
For Sale
Off Market
Home type
Price / sqft
Year built
Home Details
Welcome to Bridgewater! Beautiful Ranch Plan w/upper level bonus! This wonderful Arlington Ranch floor plan features 4 bedroom and 3 full bathrooms. Open floor plan is packed with tons of features. Main level features large primary bedroom and two secondary bedrooms and two full bathrooms.Large gourmet kitchen with gas stove, upgraded appliances and lots of counter space. Kitchen brightly opens up to dining area, living room and backyard sunshine. Upper level hosts a bedroom and full bath, and a bonus room that can be used for a media room, office, craft room or a rec room. Perfect Floor Plan ! Enjoy the sunshine on the covered back patio with beautifully manicured landscaping and fenced yard for privacy. Ring Security System with indoor camera will convey with the home. Great community with outdoor pool and many community activities.Convenient to shopping center that is minutes from Bridgewater. Welcome Home !
Interior Details
2334
4
3
Has Heating:
Yes
Heating Type:
Central
Has Cooling:
Yes
Cooling Type:
Central
Has Fuel:
Yes
Fuel Type:
Electric
Has Basement:
No
Basement Type:
N/A
Has Flooring:
No
Flooring Type:
N/A
Has Fireplace:
Yes
Fireplace Type:
N/A
Property Details
7841
Yes
Yes
Type:
Garage, Attached
Location:
N/A
Status:
N/A
Number of Spaces:
0
N/A
N/A
N/A
N/A
N/A
N/A
N/A
Construction Details
N/A
Brick/stone (brick And/or Stone)
N/A
N/A
N/A
Tax History
Year
Amount
Land
Improvement
Percent Change
Assessment
2020
$1,846
$41,000
$220,900
--%
$261,900
2019
$1,846
$0
$0
--%
$261,900
2018
$1,719
$37,500
$213,500
--%
$251,000
2017
$39
$37,500
$0
--%
$37,500

Average Home Price in 28673
Nearby Properties
Zip Code
Price
Bed
Bath
Sqft
Lot
Sold Date
$489,625
5 Beds
3 Baths
2,575 Sqft
11,761 Lot (sqft)
Sold 07/07/2026
$1,479,000
3 Beds
2 Baths
2,531 Sqft
37,462 Lot (sqft)
Sold 05/25/2026
$246,663
3 Beds
2 Baths
2,136 Sqft
192,971 Lot (sqft)
Sold 05/13/2026
$466,270
4 Beds
3 Baths
2,638 Sqft
10,019 Lot (sqft)
Sold 10/13/2026
$409,000
4 Beds
2.5 Baths
2,358 Sqft
6,534 Lot (sqft)
Sold 10/13/2026
$467,883
5 Beds
3 Baths
2,575 Sqft
11,326 Lot (sqft)
Sold 10/13/2026
$425,000
4 Beds
3 Baths
2,334 Sqft
7,841 Lot (sqft)
Sold 10/12/2026
$1,199,000
3 Beds
2 Baths
2,088 Sqft
30,492 Lot (sqft)
Sold 10/13/2026