
Member Features
Find Real Estate Bargain!
Full foreclosure details
Home value, equity and ownership info
Find homes priced below market
Get full access with a FREE Account
Already a member?
$564,000
Listing Price3beds
1baths
2,224sqft
2,250sqft lot
350 Norgay Way, Erie, CO 80516
Member Features
Find Real Estate Bargain!
Full foreclosure details
Home value, equity and ownership info
Find homes priced below market
Get full access with a FREE Account
Already a member?
For Sale
Off Market
Home type
Price / sqft
Year built
Home Details
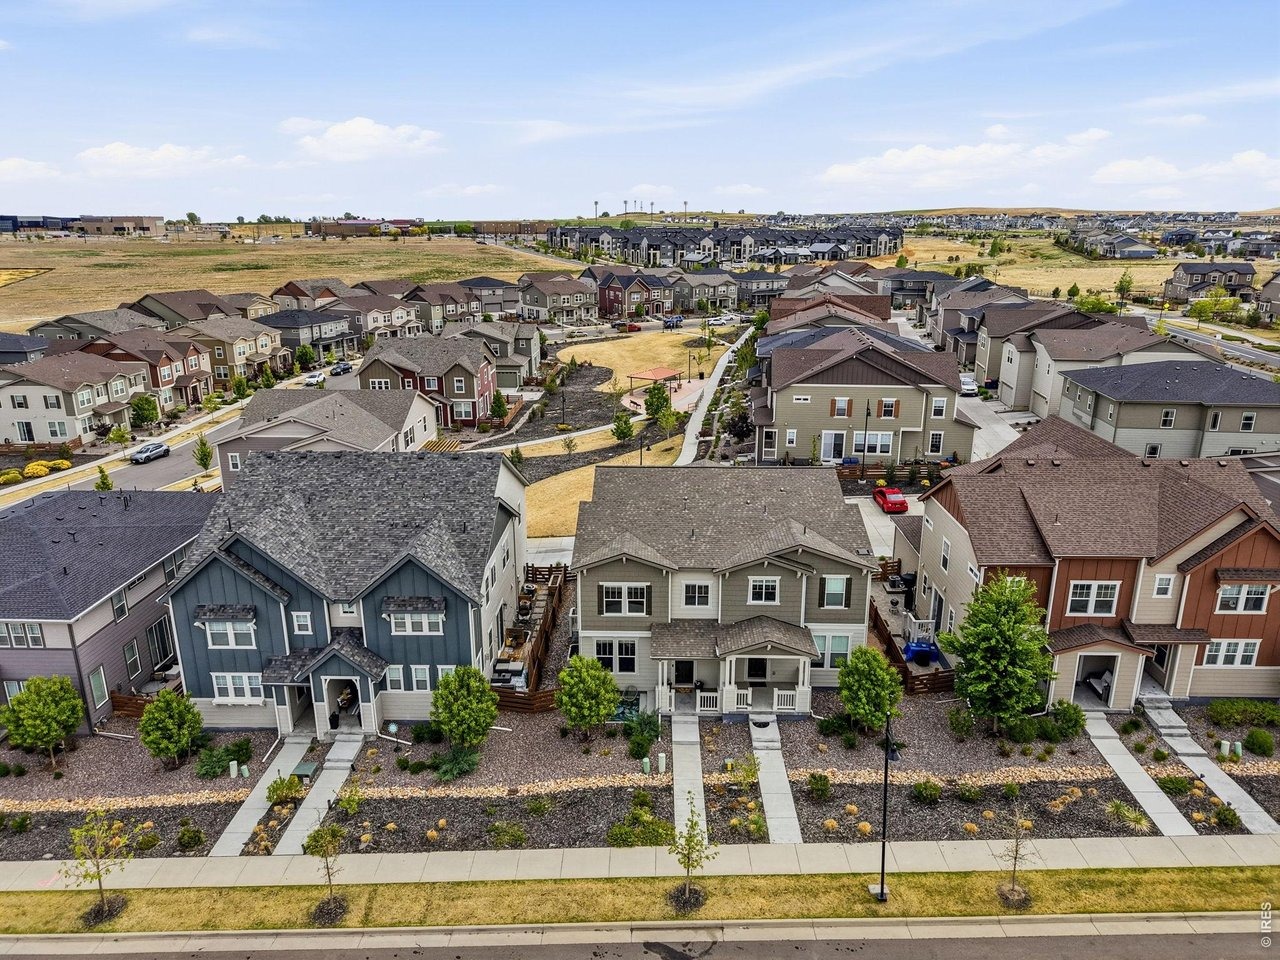
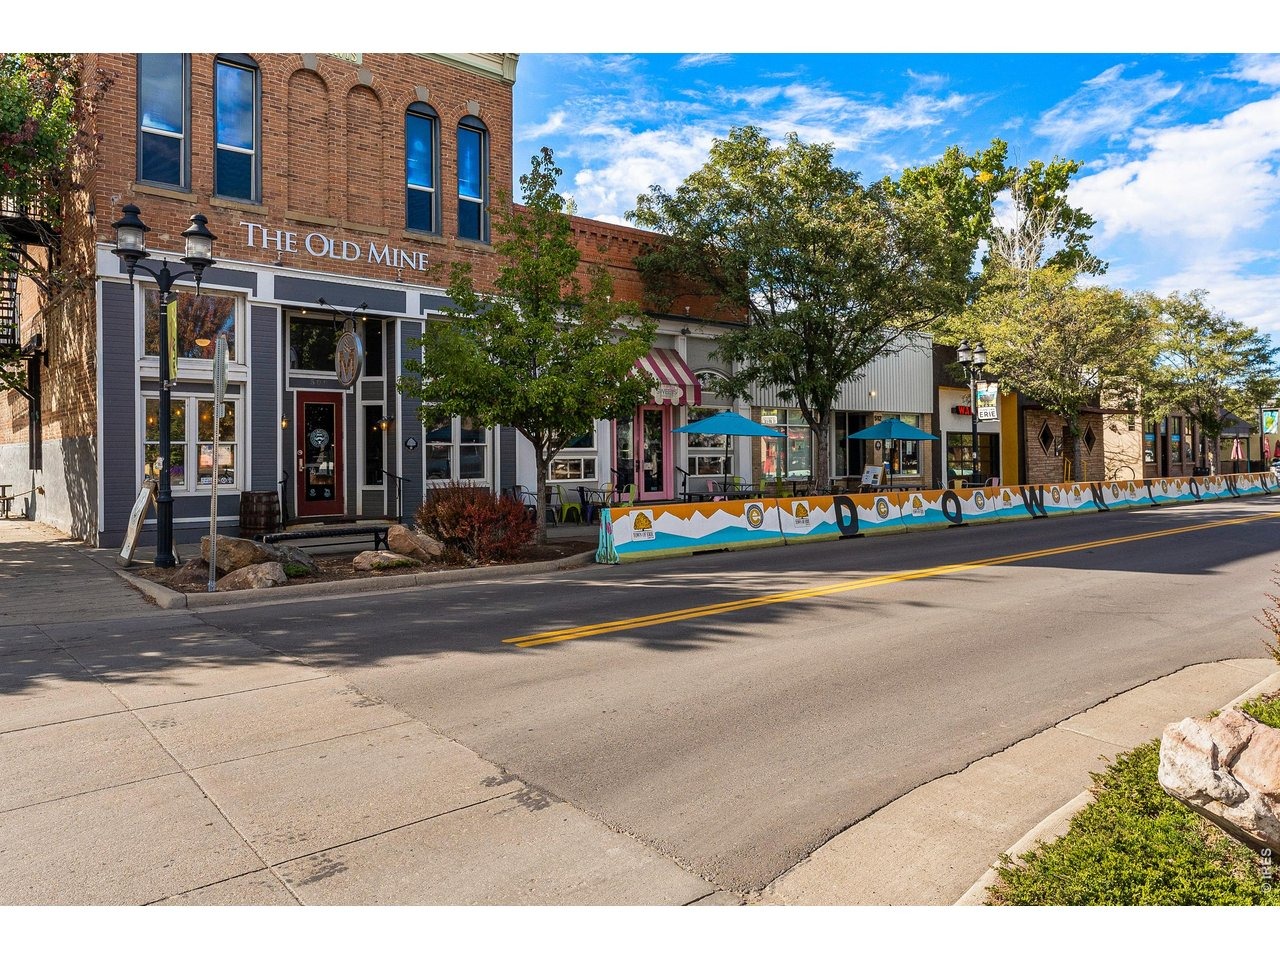
Welcome to your new easy breezy life at 350 Norgay Way. Set in Colliers Hill, this home offers a low-maintenance lifestyle paired with modern comfort and access to one of Erie's most desired communities. Big windows bring in natural light, the open main level creates a comfortable everyday flow, and the gas fireplace adds a warm focal point to the living space.Built in 2021, this thoughtfully maintained paired home features 3 bedrooms, 4 bathrooms, and 2,261 finished square feet. The finished basement includes a closet and additional bathroom, offering flexible space that works well as a media room, home office, workout area, or guest overflow. The seller is also including the basement screen and projector, creating a ready-made space for movie nights or game days. The kitchen is both functional and inviting with granite countertops, stainless steel appliances, a pantry, and center island. A loft adds even more versatility upstairs, and the attached 2-car garage keeps daily life simple. Practical updates include a new roof in 2025 and an active radon system already in place. Outside, enjoy a fenced patio area and a west-facing setting. The home faces school district-owned land planned for future community-serving use, creating an open feel rather than direct residential frontage. Living in Colliers Hill means access to resort-style amenities including pools, parks, trails, clubhouse, and recreation spaces, along with convenient access to downtown Erie, shopping, dining, and l
Interior Details
2224
3
1
Has Heating:
Yes
Heating Type:
Central
Has Cooling:
Yes
Cooling Type:
Central
Has Fuel:
No
Fuel Type:
N/A
Has Basement:
No
Basement Type:
Partial
Has Flooring:
No
Flooring Type:
N/A
Has Fireplace:
Yes
Fireplace Type:
N/A
Property Details
2250
No
No
Type:
Garage, Attached
Location:
N/A
Status:
N/A
Number of Spaces:
0
No
No
No
No
Yes
No
No
Construction Details
Townhouse
Combination
N/A
N/A
Composition Shingle
Tax History
Year
Amount
Land
Improvement
Percent Change
Assessment
0
$0
$1,530
$0
--%
$1,530
0
$0
$0
$0
--%
$0

Average Home Price in 80516
Nearby Properties
Zip Code
Price
Bed
Bath
Sqft
Lot
Sold Date
$622,923
$622,923
3 Beds
3 Baths
2,064 Sqft
6,074 Lot (sqft)
Sold 09/12/2026
$729,629
$729,629
3 Beds
3 Baths
2,503 Sqft
6,897 Lot (sqft)
Sold 09/01/2026
$658,555
$658,555
4 Beds
3 Baths
2,525 Sqft
7,406 Lot (sqft)
Sold 10/05/2026
$658,045
$658,045
4 Beds
3 Baths
2,533 Sqft
6,686 Lot (sqft)
Sold 10/06/2026
$660,814
$660,814
3 Beds
3 Baths
2,329 Sqft
5,971 Lot (sqft)
Sold 10/06/2026
$615,000
$615,000
4 Beds
4 Baths
2,326 Sqft
2,389 Lot (sqft)
Sold 09/29/2026
$575,000
$575,000
3 Beds
3 Baths
1,994 Sqft
2,494 Lot (sqft)
Sold 10/05/2026
$564,000
$564,000
3 Beds
1 Baths
2,224 Sqft
2,250 Lot (sqft)
Sold 04/30/2026
$725,000
$725,000
3 Beds
3 Baths
2,370 Sqft
4,986 Lot (sqft)
Sold 09/29/2026







