Member Features
Find Real Estate Bargain!
Full foreclosure details
Home value, equity and ownership info
Find homes priced below market
Get full access with a FREE Account
Already a member?
$1,185,000
Listing Price4beds
2baths
3,352sqft
13,037sqft lot
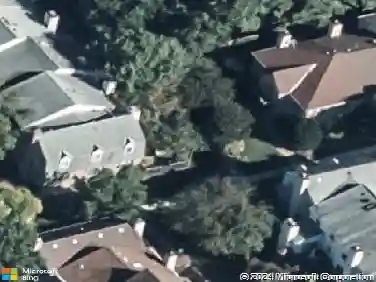
2007 Nordlie Pl, Falls Church, VA 22043
Member Features
Find Real Estate Bargain!
Full foreclosure details
Home value, equity and ownership info
Find homes priced below market
Get full access with a FREE Account
Already a member?
For Sale
Off Market
Home type
Price / sqft
Year built
Home Details
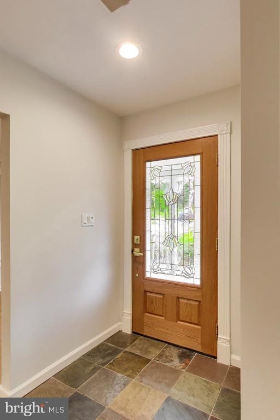
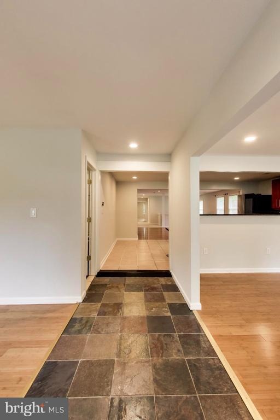
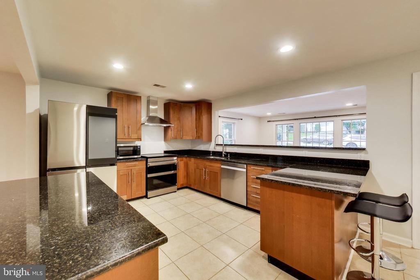
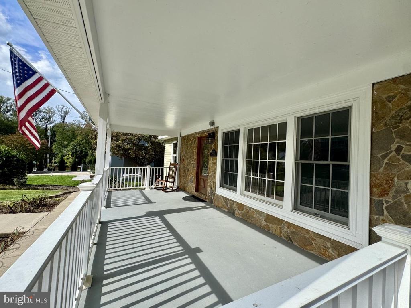
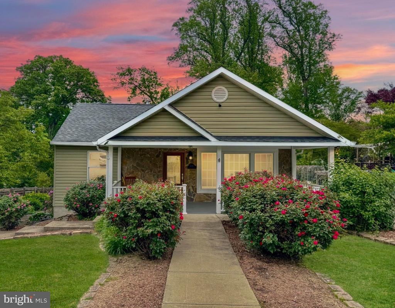
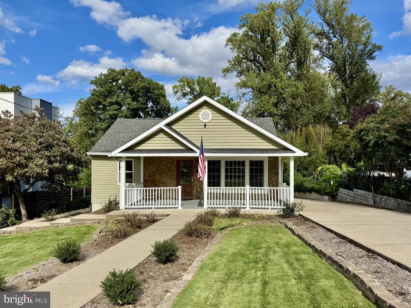
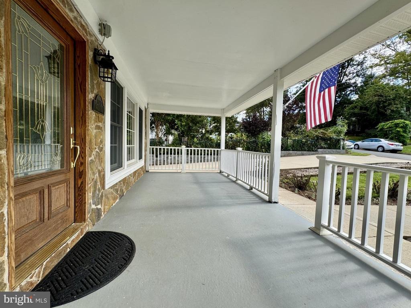
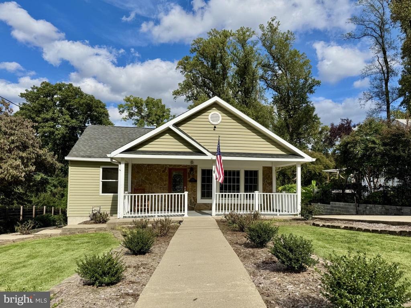
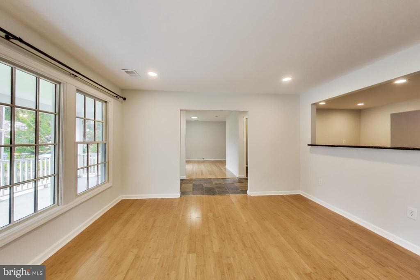
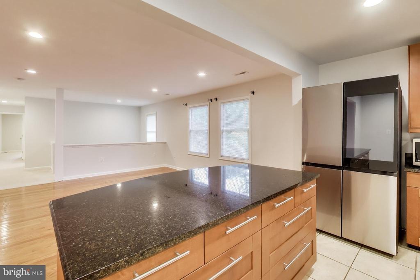
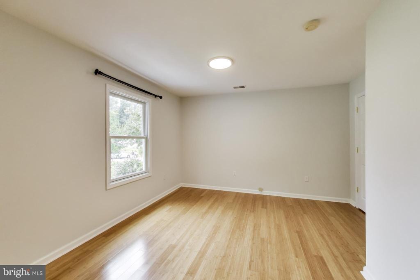
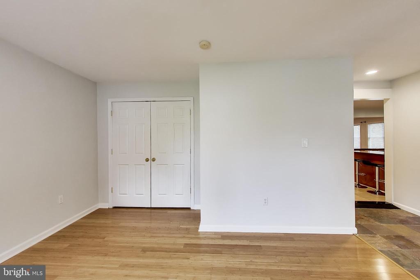
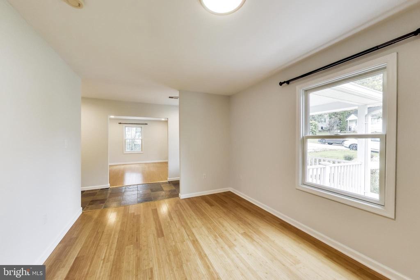
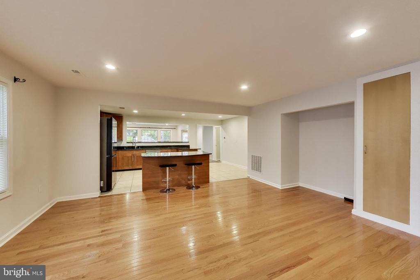
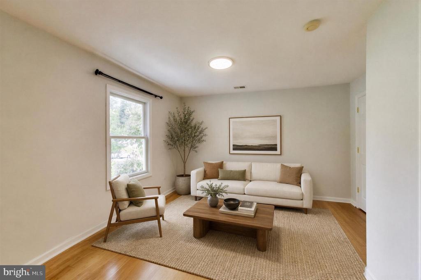
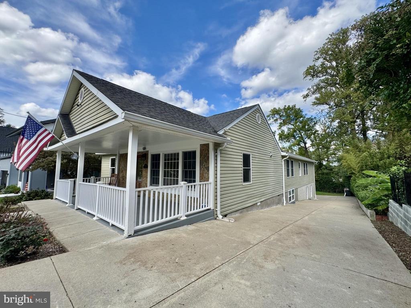
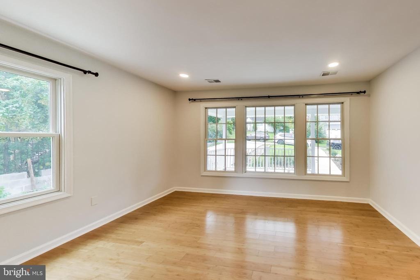
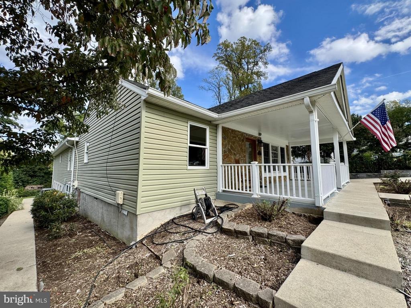
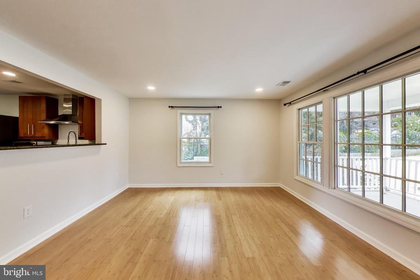
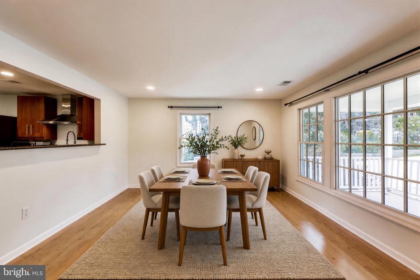
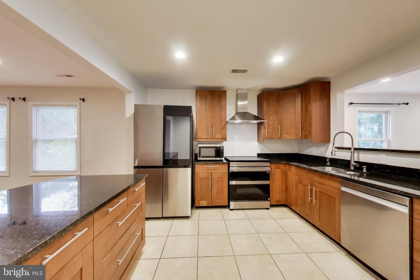
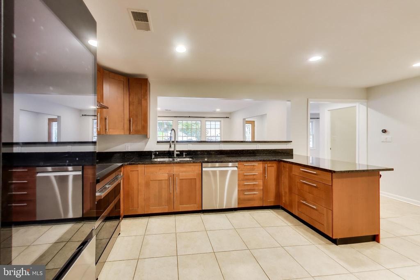
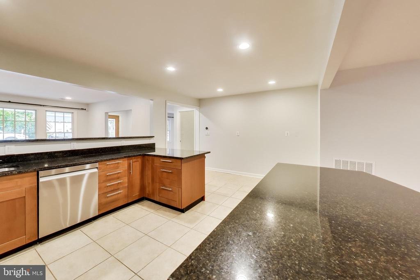
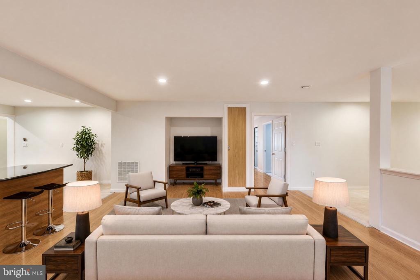
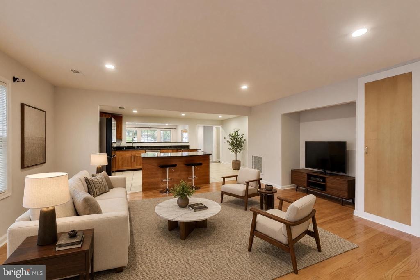
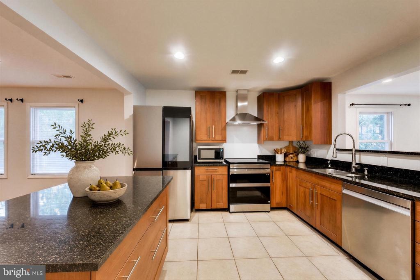
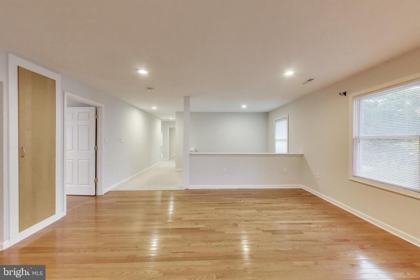
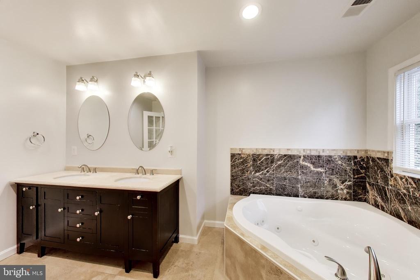
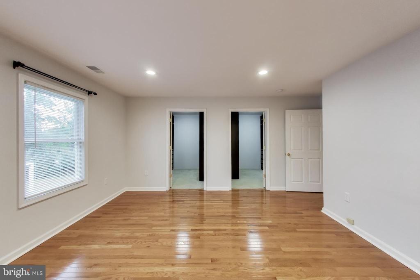
Nestled in the heart of Pimmit Hills, this thoughtfully expanded 4-bedroom, 2.5-bath rambler offers an effortless blend of comfort and style. Reimagined in 2010, this residence became an exceptionally spacious retreat that balances fine craftsmanship with everyday comfort. From the moment you pull up to the charming covered front porch and sweeping driveway that wraps around to a rear one-car garage and a sizable backyard, you sense the quality within.nnInside, a gracious stone foyer opens into an airy, open-concept floor plan. Warm bamboo flooring defines both the formal dining room and the versatile front room-ideal as a formal living area or home office. The gourmet kitchen boasts abundant cabinetry and a striking granite island with room for seating, paired with newer, smart stainless steel appliances. This culinary space flows effortlessly into the expansive family room, where gleaming hardwood flooring creates a vibrant, welcoming hub perfect for both daily life and lively entertaining.nnBeyond the family room, the main level gives way to the bedrooms, all conveniently located on one floor. The luxurious primary suite offers hardwood flooring in the main bedroom area, two large walk-in closets with custom built-ins, and a spa-like en suite bath with a dual-sink vanity, a jetted soaking tub, and a separate shower. Three additional secondary bedrooms offer generous proportions and easy access to a full bath. This level also includes a well-placed half bath for guests and
Interior Details
3352
4
2
Has Heating:
Yes
Heating Type:
Yes
Has Cooling:
Yes
Cooling Type:
Central
Has Fuel:
Yes
Fuel Type:
Electric
Has Basement:
No
Basement Type:
Partial, Daylight
Has Flooring:
No
Flooring Type:
N/A
Has Fireplace:
Yes
Fireplace Type:
N/A
Property Details
13037
Yes
Yes
Type:
N/A
Location:
N/A
Status:
N/A
Number of Spaces:
N/A
No
No
No
No
Yes
No
No
Construction Details
N/A
N/A
N/A
N/A
Composition Shingle
Tax History
Year
Amount
Land
Improvement
Percent Change
Assessment
2020
$9,469
$287,000
$513,150
--%
$800,150
2019
$9,174
$277,000
$498,200
--%
$775,200
2018
$8,584
$272,000
$474,480
--%
$746,480
2017
$8,419
$188,000
$230,000
--%
$418,000
2016
$8,150
$269,000
$434,500
--%
$703,500
2014
$7,146
$224,000
$417,790
--%
$641,790
2013
$5,660
$200,000
$311,780
--%
$511,780
2012
$4,539
$192,000
$299,790
--%
$491,790

Average Home Price in 22043
Nearby Properties
Zip Code
Price
Bed
Bath
Sqft
Lot
Sold Date
$1,659,900
$1,659,900
4 Beds
5 Baths
3,391 Sqft
10,315 Lot (sqft)
Sold 10/26/2026
$1,515,078
$1,515,078
4 Beds
3 Baths
3,263 Sqft
11,626 Lot (sqft)
Sold 10/27/2026
$1,199,900
$1,199,900
5 Beds
4.5 Baths
3,513 Sqft
14,069 Lot (sqft)
Sold 10/27/2026