Member Features
Find Real Estate Bargain!
Full foreclosure details
Home value, equity and ownership info
Find homes priced below market
Get full access with a FREE Account
Already a member?
$209,900
Listing Price5beds
2baths
1,776sqft
8,145sqft lot

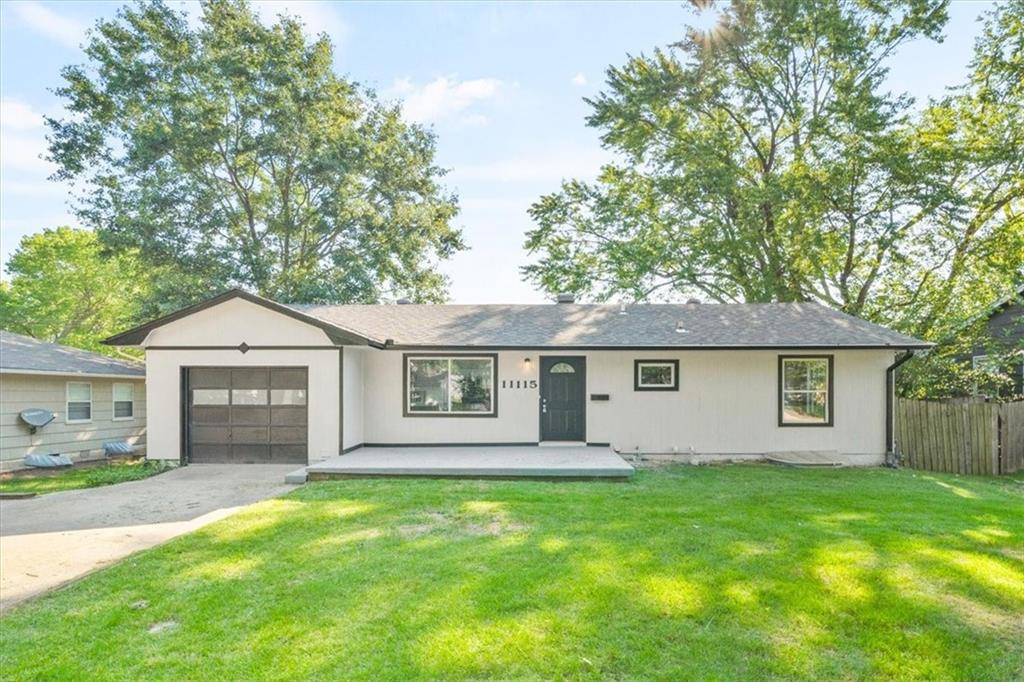
11115 Norby Rd, Kansas City, MO 64137
Member Features
Find Real Estate Bargain!
Full foreclosure details
Home value, equity and ownership info
Find homes priced below market
Get full access with a FREE Account
Already a member?
For Sale
Off Market
Home type
Price / sqft
Year built
Home Details
Check out this beautifully remodeled 5-bedroom, 2-bath ranch! Freshly painted inside and out, this home welcomes you with stunning pegged hardwood floors in the Living Room. The open floor plan enhances the space, while the kitchen features a spacious peninsula with granite countertops and a convenient breakfast bar. Enjoy easy-maintenance LVT flooring, abundant pantry storage, new cabinets, and stainless steel appliances. A sliding door from the kitchen leads to a brand-new deck plus there is a grilling patioideal for outdoor gatherings. The main level boasts three bedrooms with hardwood floors and an updated bathroom. The finished basement features a spacious Family Room with a wet bar, just install a refrigerator and microwave & you have a mini Kitchen! The Basement also includes two additional bedrooms with egress windows and a full bath. Additionally, the basement has a private entrance via the garage, which could be utilized for rental opportunities with its separate access from the garages back door. Tons of built-in storage shelving in the garage! Buyer & Buyer's Agent to verify all information including square footage, zoning, taxes & room sizes. Owner/Agent
Interior Details
1776
5
2
Has Heating:
Yes
Heating Type:
Forced Air With Air Conditioning
Has Cooling:
Yes
Cooling Type:
Central
Has Fuel:
Yes
Fuel Type:
Gas
Has Basement:
No
Basement Type:
Partial
Has Flooring:
No
Flooring Type:
Carpet
Has Fireplace:
Yes
Fireplace Type:
N/A
Property Details
8145
No
No
Type:
Garage, Attached
Location:
N/A
Status:
N/A
Number of Spaces:
1
No
No
No
No
Yes
No
No
Construction Details
Ranch
Asbestos
N/A
Gable
Composition Shingle
Tax History
Year
Amount
Land
Improvement
Percent Change
Assessment
2020
$1,639
$4,066
$14,079
--%
$18,145
2019
$1,550
$4,066
$14,079
--%
$18,145
2018
$1,582
$3,363
$12,051
--%
$15,414
2017
$1,410
$3,363
$12,051
--%
$15,414
2016
$1,377
$2,693
$11,927
--%
$14,620
2014
$1,336
$2,641
$11,693
--%
$14,334
2012
$1,272
$2,641
$11,693
--%
$14,334
2012
$1,267
$2,641
$10,942
--%
$13,583

Average Home Price in 64137
Nearby Properties
Zip Code
Price
Bed
Bath
Sqft
Lot
Sold Date
$300,000
$300,000
4 Beds
3 Baths
1,992 Sqft
13,086 Lot (sqft)
Sold 09/29/2026
$299,510
4 Beds
3 Baths
1,664 Sqft
16,211 Lot (sqft)
Sold 10/06/2026
$387,122
4 Beds
3.5 Baths
1,890 Sqft
8,492 Lot (sqft)
Sold 10/05/2026