
Member Features
Find Real Estate Bargain!
Full foreclosure details
Home value, equity and ownership info
Find homes priced below market
Get full access with a FREE Account
Already a member?
$529,900
Listing Price4beds
3baths
3,002sqft
16,074sqft lot
9401 Nolandwood Dr, Mechanicsville, VA 23116
Member Features
Find Real Estate Bargain!
Full foreclosure details
Home value, equity and ownership info
Find homes priced below market
Get full access with a FREE Account
Already a member?
For Sale
Off Market
Home type
Price / sqft
Year built
Home Details
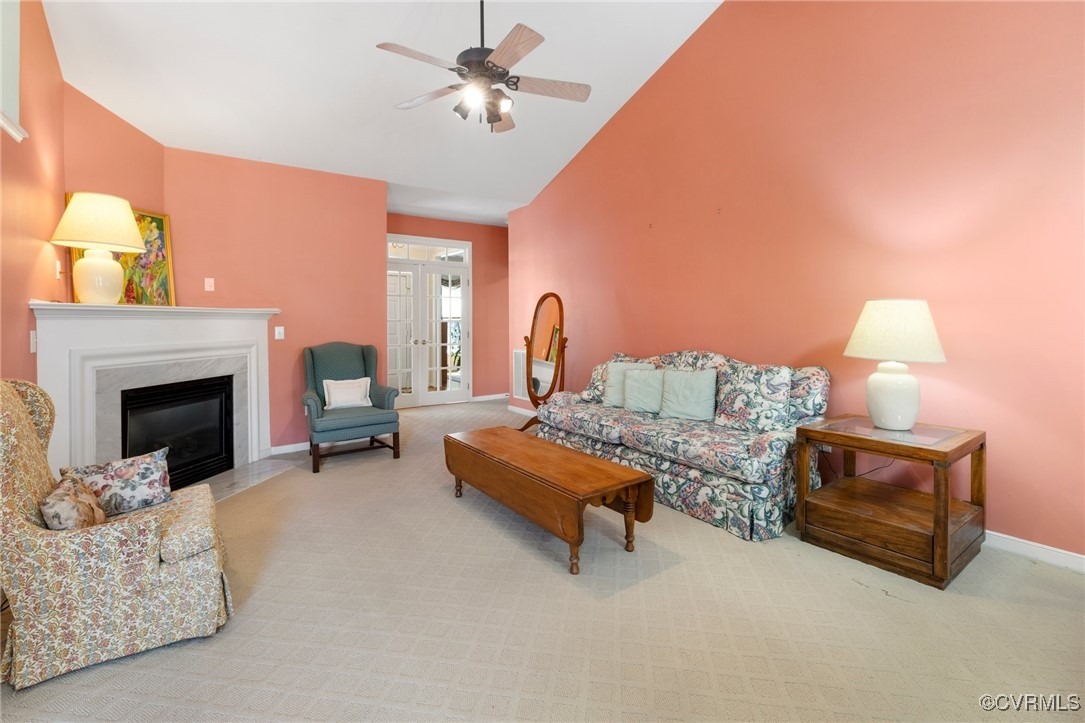
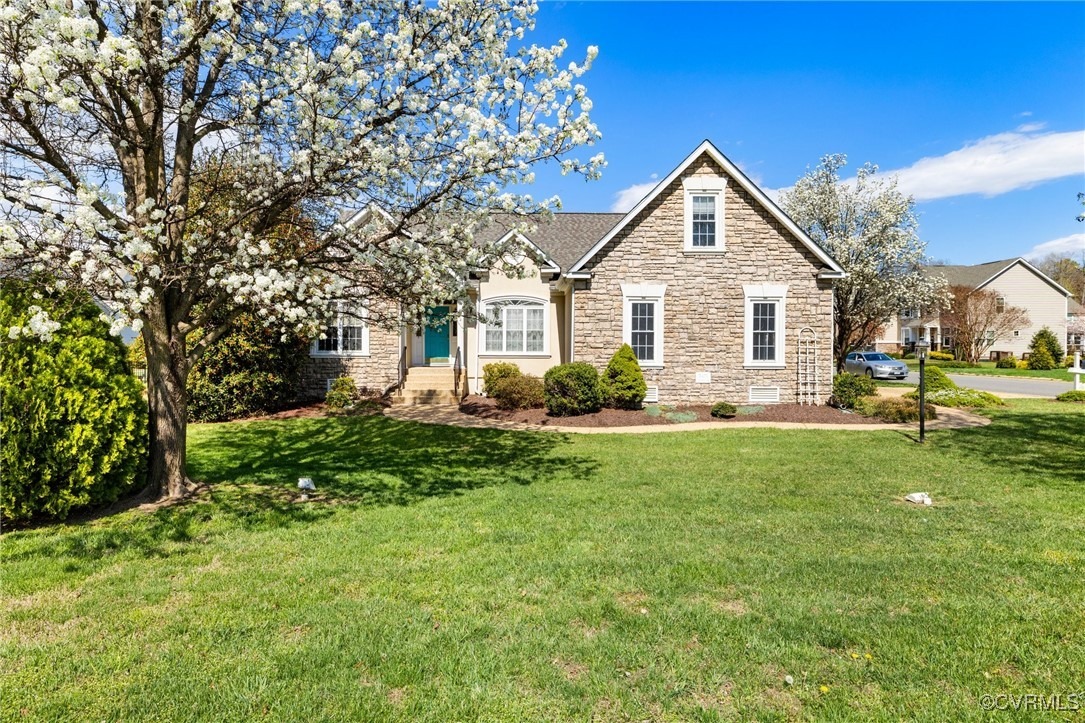
One level living with an upstairs bonus room in the sought after Hanover County neighborhood of Cool Springs Forest! This former model home offers impressive curb appeal with its stone and stucco front elevation and spacious corner lot. Hardwood floors greet you in the entry foyer and extend to the rooms on each side. One of these is a living room with crown molding that would also make a fantastic office or study. Opposite this room is the elegant formal dining room which boasts chair railing along with picture frame and crown moldings. Straight ahead and through French doors from the foyer, youll step into a delightful family room which offers a corner gas fireplace and an open feel youll be sure to love. Beyond the built-in book cases, theres a ceramic tiled sun room complete with a skylight and ceiling fan making a perfect space for relaxing times. Theres much to love in the kitchen as well including granite counter tops, an island, a built-in desk area, cathedral ceiling, skylights, and a pantry. All appliances are included! Check out the master suite! This expansive space provides a vaulted ceiling, two walk-in closets, and a deluxe bathroom equipped with a garden tub, separate shower, two vanity areas, and a vaulted ceiling! This, ever popular, split floorplan provides two additional bedrooms at the other end of the home and a fourth bedroom upstairs. Now for perhaps the best feature! On ground level, and with its own entrance from the driveway, youll find an incredibl
Interior Details
3002
4
3
Has Heating:
Yes
Heating Type:
Forced Air With Air Conditioning
Has Cooling:
Yes
Cooling Type:
Central
Has Fuel:
No
Fuel Type:
N/A
Has Basement:
No
Basement Type:
No Basement
Has Flooring:
No
Flooring Type:
Tile (unspecified)
Has Fireplace:
Yes
Fireplace Type:
N/A
Property Details
16074
No
No
Type:
N/A
Location:
N/A
Status:
N/A
Number of Spaces:
N/A
No
No
No
No
No
No
No
Construction Details
Ranch
Stone
N/A
N/A
Composition Shingle
Tax History
Year
Amount
Land
Improvement
Percent Change
Assessment
2020
$3,265
$85,000
$318,100
--%
$403,100
2019
$3,092
$80,000
$301,800
--%
$381,800
2018
$2,774
$75,000
$267,500
--%
$342,500
2017
$2,774
$75,000
$267,500
--%
$342,500
2016
$2,774
$75,000
$267,500
--%
$342,500
2014
$2,774
$75,000
$267,500
--%
$342,500
2012
$2,485
$70,000
$236,800
--%
$306,800

Average Home Price in 23116
Nearby Properties
Zip Code
Price
Bed
Bath
Sqft
Lot
Sold Date
$640,000
6 Beds
3.5 Baths
3,061 Sqft
16,248 Lot (sqft)
Sold 07/01/2026
$589,000
5 Beds
3 Baths
2,996 Sqft
15,594 Lot (sqft)
Sold 10/06/2026
$749,678
5 Beds
4 Baths
3,050 Sqft
12,415 Lot (sqft)
Sold 10/06/2026
$651,212
4 Beds
2.5 Baths
2,858 Sqft
10,977 Lot (sqft)
Sold 10/06/2026
$529,900
4 Beds
3 Baths
3,002 Sqft
16,074 Lot (sqft)
Sold 09/29/2026
$719,099
4 Beds
3.5 Baths
3,296 Sqft
10,106 Lot (sqft)
Sold 10/05/2026
$599,900
4 Beds
3 Baths
2,700 Sqft
7,971 Lot (sqft)
Sold 09/29/2026
$604,083
4 Beds
2.5 Baths
3,098 Sqft
12,110 Lot (sqft)
Sold 10/06/2026
$675,000
5 Beds
3.5 Baths
3,286 Sqft
8,538 Lot (sqft)
Sold 09/29/2026






