Member Features
Find Real Estate Bargain!
Full foreclosure details
Home value, equity and ownership info
Find homes priced below market
Get full access with a FREE Account
Already a member?
$445,000
Listing Price4beds
3baths
2,532sqft
8,712sqft lot
106 Noisette Row, Summerville, SC 29483
Member Features
Find Real Estate Bargain!
Full foreclosure details
Home value, equity and ownership info
Find homes priced below market
Get full access with a FREE Account
Already a member?
For Sale
Off Market
Home type
Price / sqft
Year built
Home Details
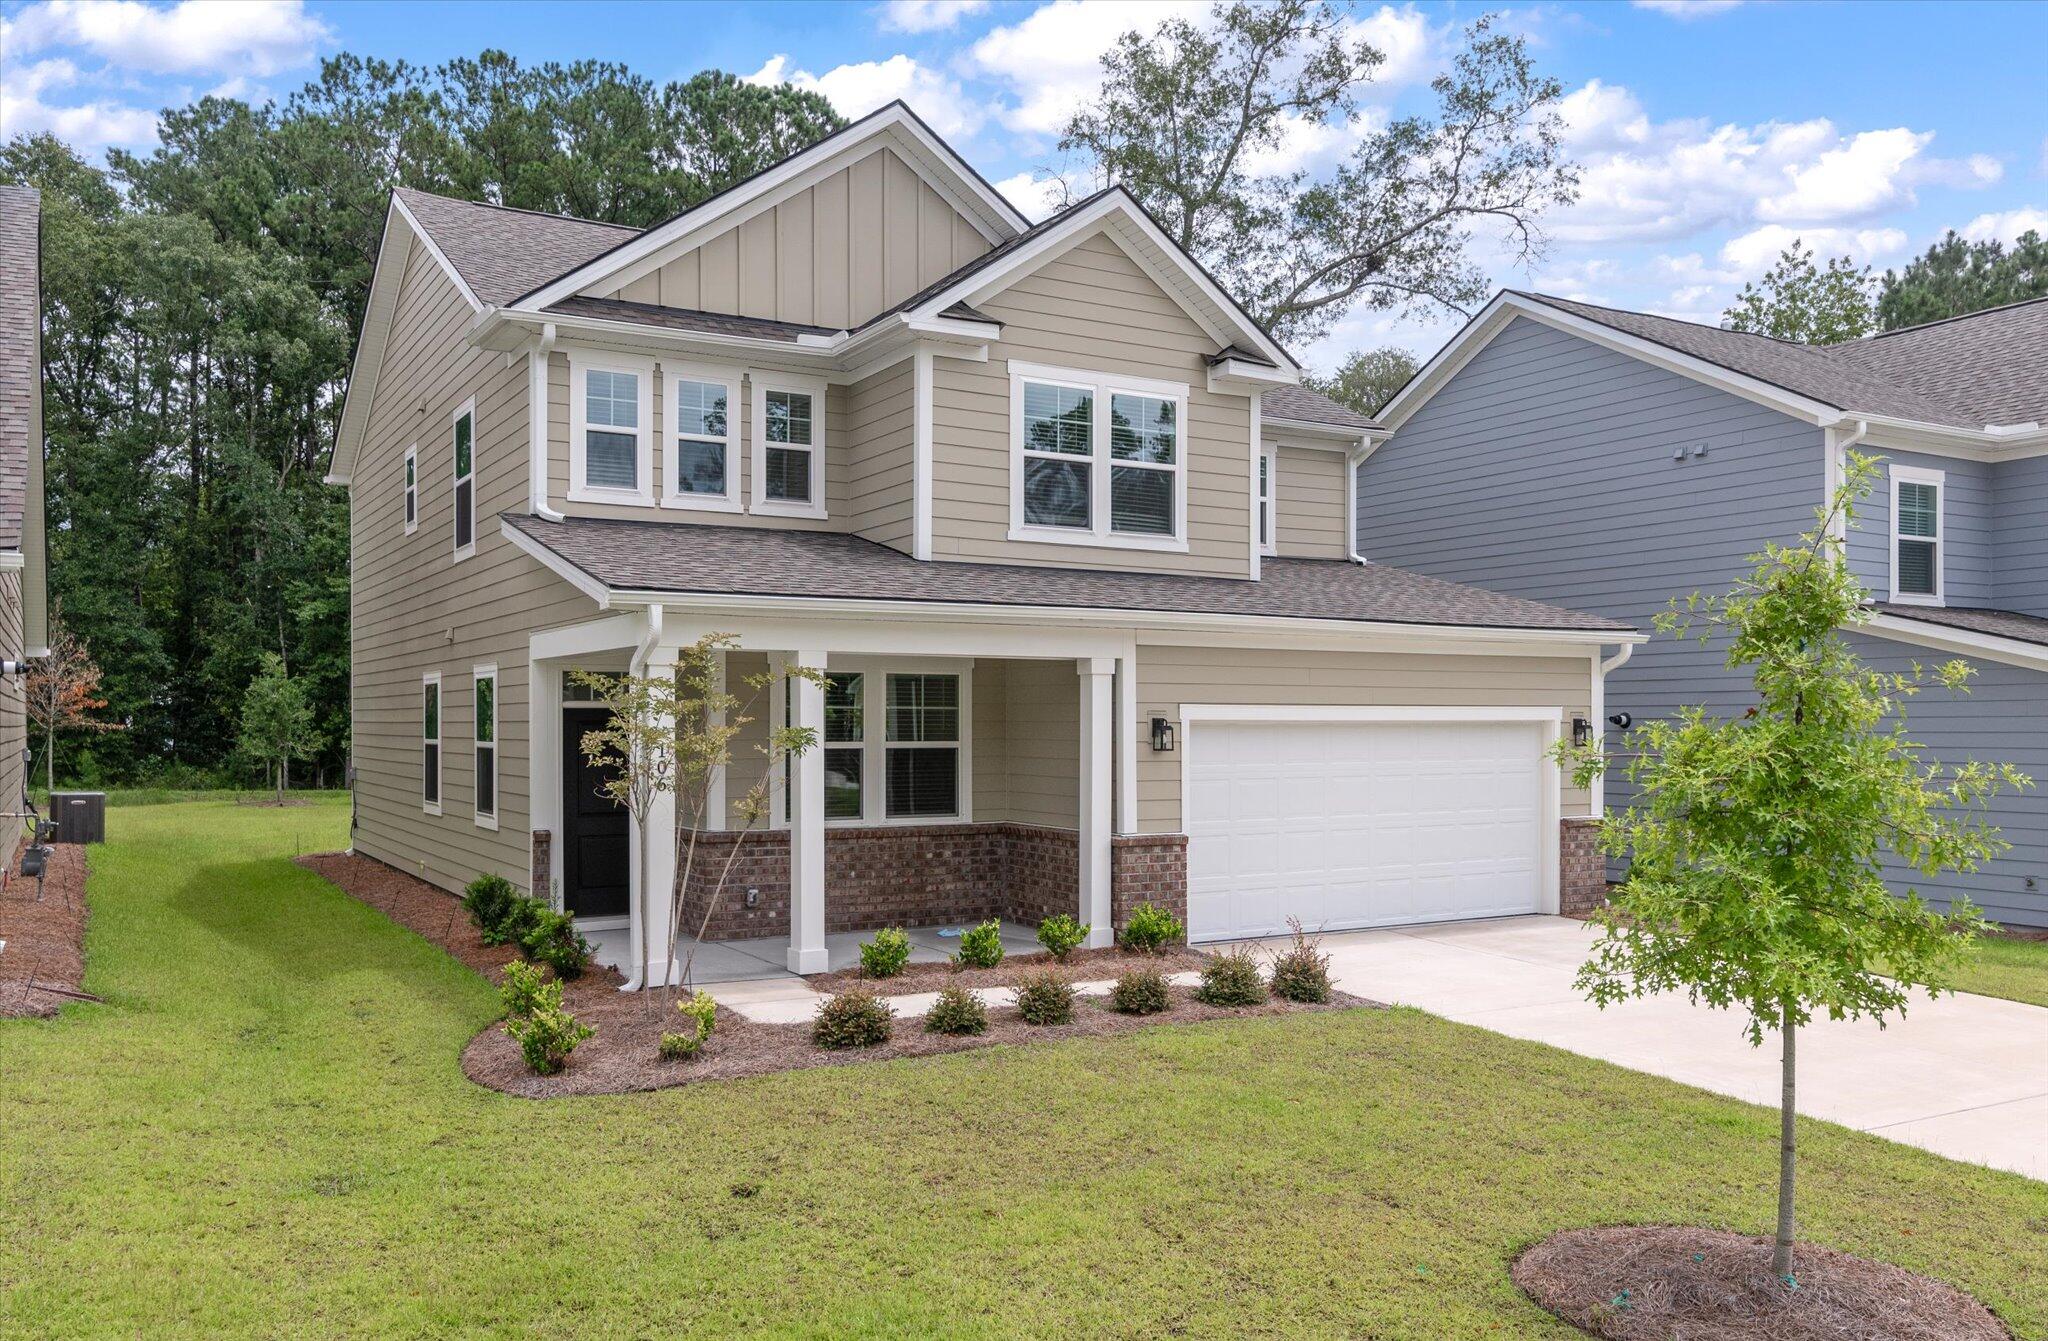
Welcome to The Lincoln floor plan, a new home that exemplifies modern elegance and offers a spacious open layout perfect for today's lifestyle. Boasting 2532 square feet, this luxurious abode is thoughtfully designed with high-end finishes and exceptional attention to detail throughout. Step inside and be captivated by the airy open floor plan that seamlessly integrates living, dining, and kitchen areas, creating a welcoming space for gatherings and everyday living. The 4 bedrooms and 2.5 bathrooms provide ample space for your family's needs, ensuring comfort and privacy for everyone. The exterior of the home showcases Harty plank siding, adding to its curb appeal and providing superior durability for years to come. The interior boasts beautiful hardwood flooring exuding a sense of warmthand sophistication throughout the home. Attention to detail extends outdoors with a lawn irrigation system and gutter system in place, ensuring a lush green landscape and proper drainage, respectively. A private office adds convenience and versatility, providing the ideal space for working from home or engaging in creative pursuits. On the second floor, the large master suite awaits, providing a serene retreat for relaxation and rejuvenation. The master ensuite is equally impressive, featuring high-end fixtures and finishes, creating a spa-like atmosphere right at home. Three additional spacious secondary bedrooms on the second level share a well-appointed hall bath, providing comfo
Interior Details
2532
4
3
Has Heating:
Yes
Heating Type:
Heat Pump
Has Cooling:
No
Cooling Type:
N/A
Has Fuel:
No
Fuel Type:
N/A
Has Basement:
No
Basement Type:
N/A
Has Flooring:
No
Flooring Type:
N/A
Has Fireplace:
No
Fireplace Type:
N/A
Property Details
8712
No
No
Type:
N/A
Location:
N/A
Status:
N/A
Number of Spaces:
N/A
N/A
N/A
N/A
N/A
N/A
N/A
N/A
Construction Details
N/A
N/A
N/A
N/A
Composition Shingle
Tax History
Year
Amount
Land
Improvement
Percent Change
Assessment

Average Home Price in 29483
Nearby Properties
Zip Code
Price
Bed
Bath
Sqft
Lot
Sold Date
$--
4 Beds
3 Baths
2,407 Sqft
10,890 Lot (sqft)
Sold 06/18/2026
$520,837
3 Beds
2.5 Baths
2,903 Sqft
8,276 Lot (sqft)
Sold 05/14/2026
$773,259
3 Beds
2.5 Baths
2,423 Sqft
47,480 Lot (sqft)
Sold 04/23/2026
$600,800
4 Beds
4 Baths
2,754 Sqft
8,712 Lot (sqft)
Sold 10/06/2026
$553,431
4 Beds
3 Baths
2,182 Sqft
8,712 Lot (sqft)
Sold 10/06/2026
$583,268
4 Beds
4 Baths
2,708 Sqft
8,712 Lot (sqft)
Sold 09/29/2026
$552,770
4 Beds
2.5 Baths
2,173 Sqft
9,583 Lot (sqft)
Sold 09/29/2026
$425,000
4 Beds
3 Baths
2,297 Sqft
9,148 Lot (sqft)
Sold 10/06/2026
$445,000
4 Beds
3 Baths
2,532 Sqft
8,712 Lot (sqft)
Sold 09/29/2026